










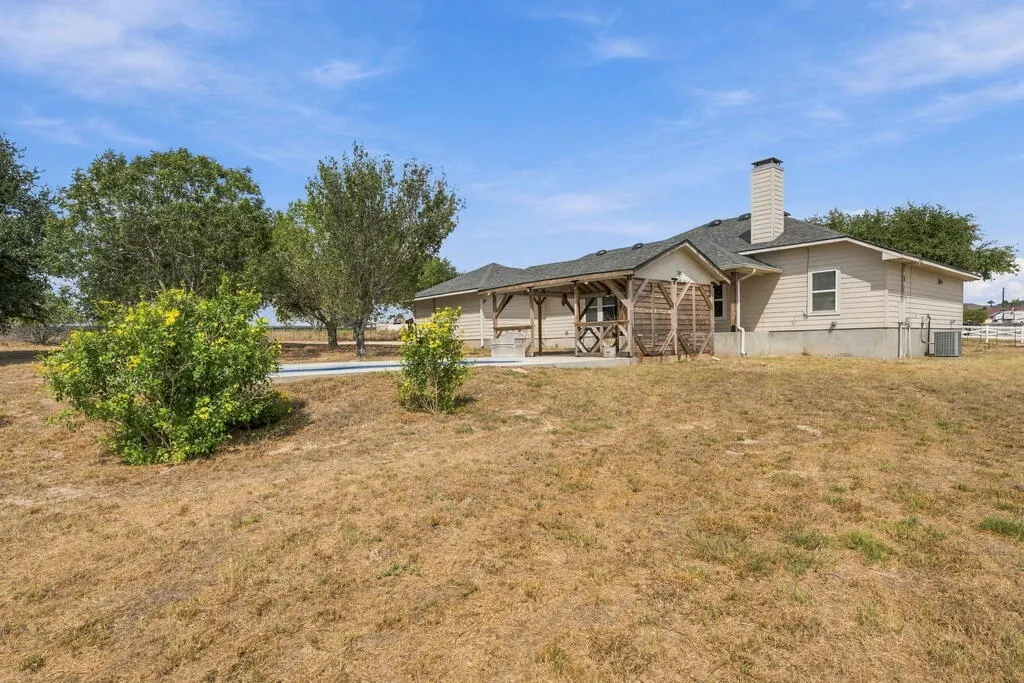
Address
418 Clover Ln, La Vernia, TX
Price
$ 469,000
Property Attributes
- MLS#156063
- TypeSingle Family
- Listing Status Active
- County07580100702000
- CityLa Vernia
- Area28-All Areas Not Listed
- NeighborhoodOther
- Zip78121
- StyleRanch
- Year Built2005
- Taxes$ 7819
- Price$ 469,000
- Bedrooms3
- Full Bathrooms2
- Half Bathrooms0
- Sqr Footage2063
- Lot Size1 Acres
Data Source:
Rockport MLS (Rockport Area Association of REALTORS®)
Property Description
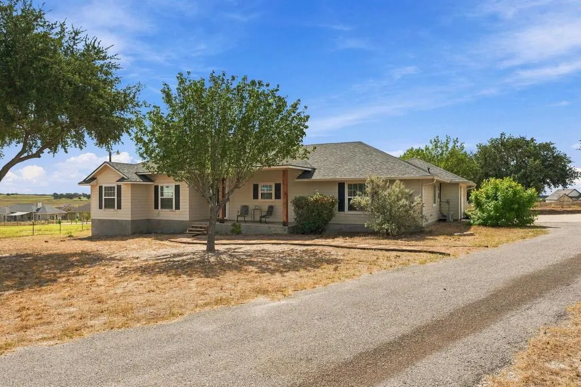
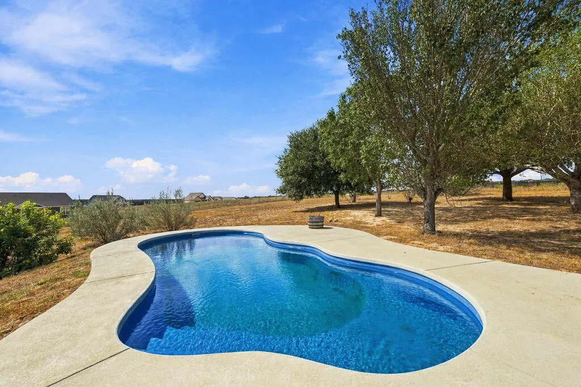
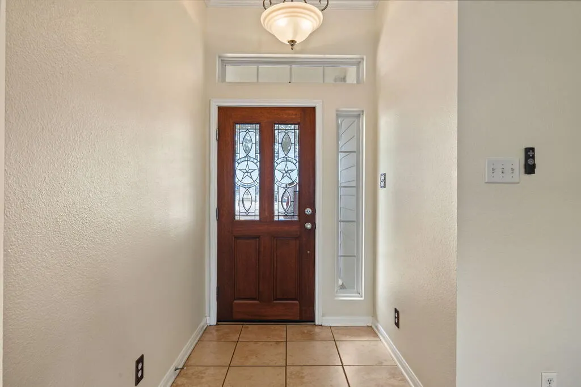
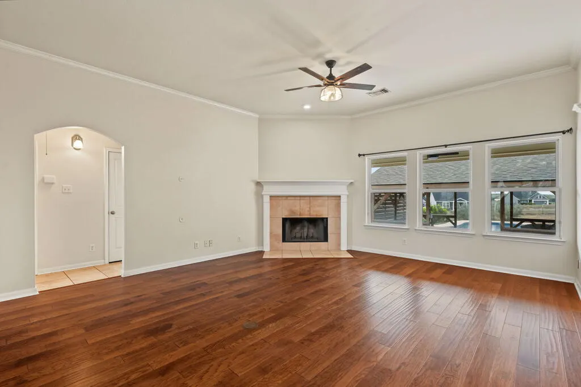
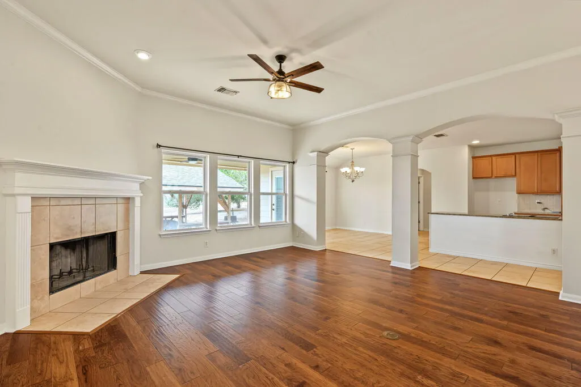
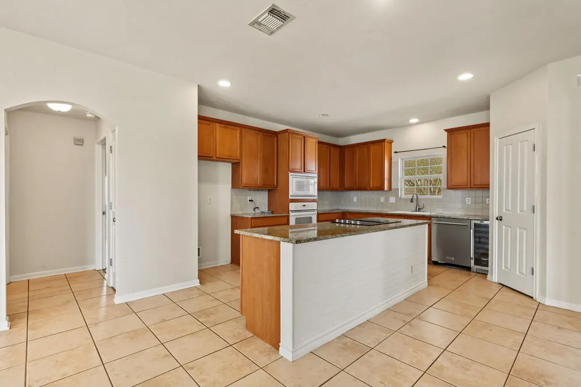
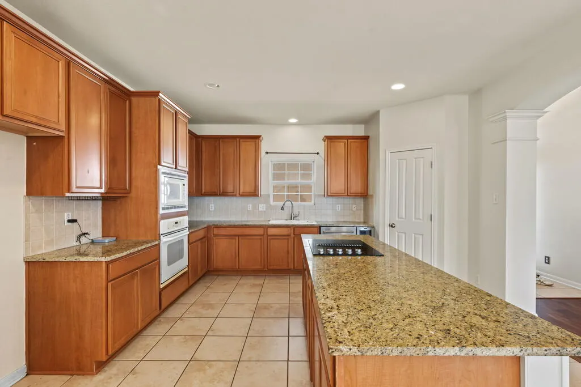
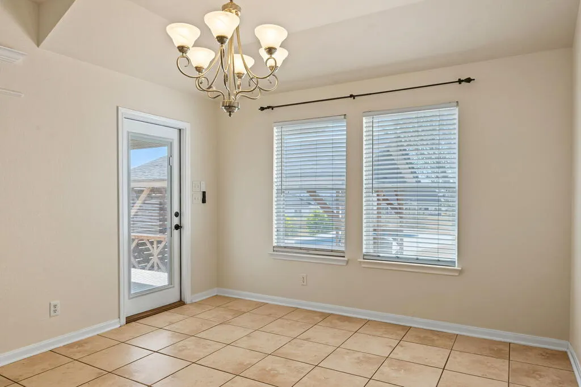
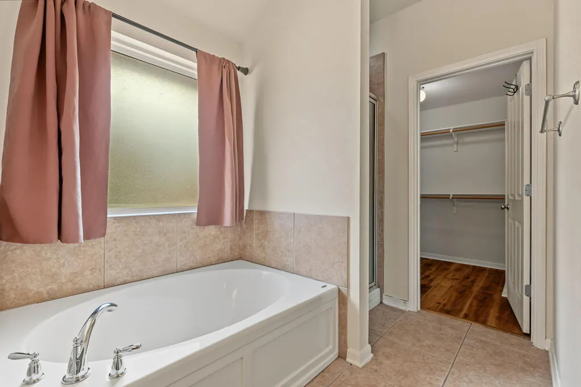
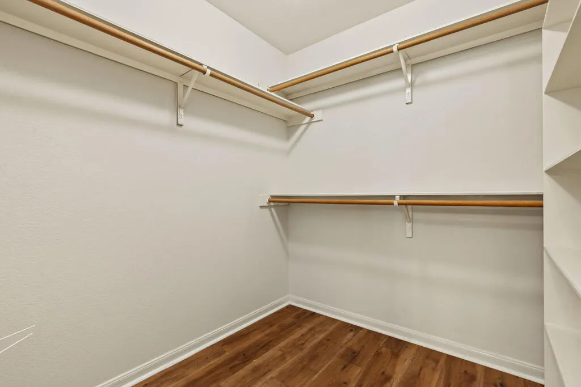
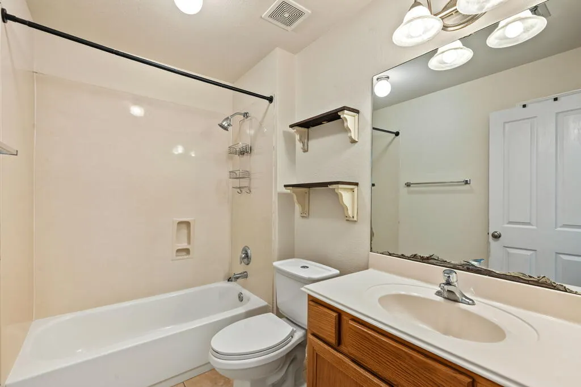
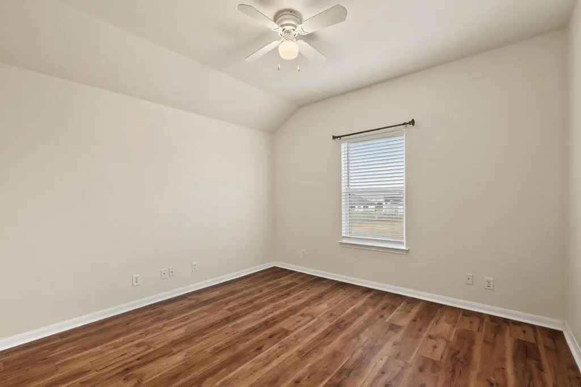
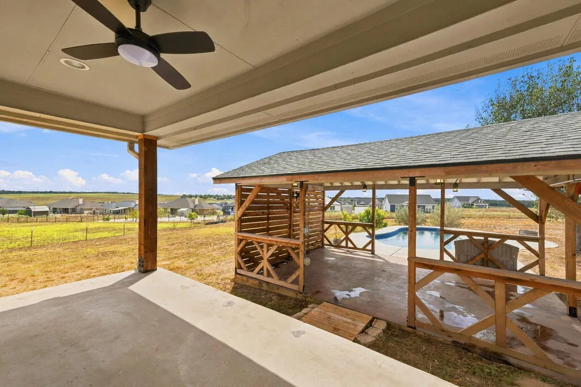
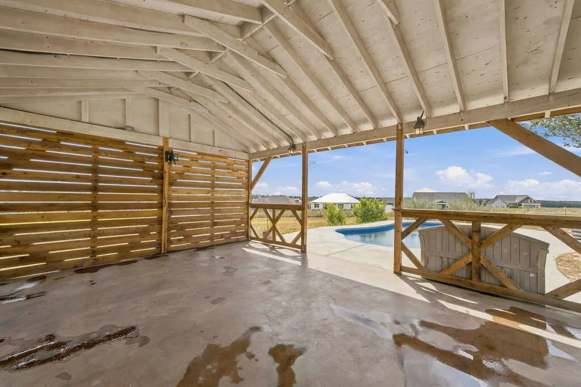
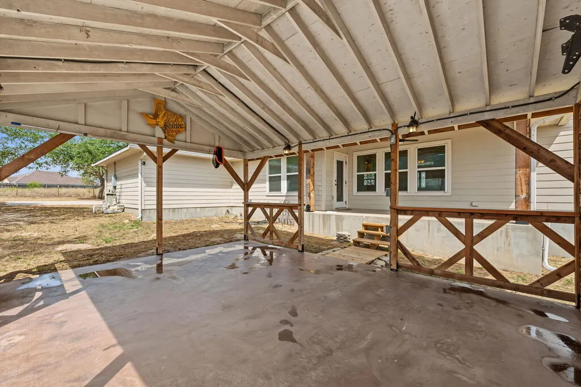
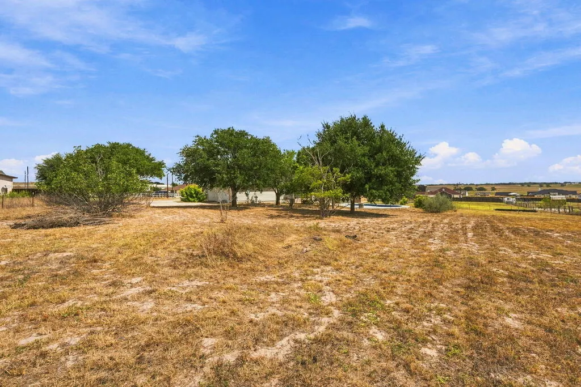
Country living meets family friendly comfort at 418 Clover Ln in La Vernia! This spacious 3 bed/2 bath/2 car garage w/an INGROUND POOL on a 1 acre cul de sac lot with NO HOA offers plenty of room to spread out, make memories, & enjoy the freedom of country living! The open floor plan provides an easy flow for everyday life & entertaining. The living room boasts lots of natural light & a wood burning fireplace. A flex room that can easily be used as an office, workout room, 2nd living room, or extra bedroom! The large kitchen offers plenty of cabinets & storage while featuring a built in oven, microwave, cooktop, dishwasher, wine fridge, & a large kitchen island! A perfect space for sharing meals, homework, game nights, or entertaining friends! The split bedroom floor plan provides privacy for everyone, while the spacious primary suite offers a peaceful retreat with an ensuite bath featuring a walk in shower, garden tub, dual vanities, and two walk in closets! There is no carpet throughout the home, with tile and laminate flooring providing easy care living! Fresh interior paint gives the home a clean, refreshed feel, and the brand NEW ROOF installed in May adds valuable peace of mind. Outside is where this property truly shines! Park the RV with a convenient 50 amp RV hookup! Enjoy the three covered patios where you can sip your beverage of choice, watch the kids & pets play, entertain guests, or simply relax and take in the peaceful country views and refreshing breeze. The inground pool provides the perfect spot for summer fun and backyard memories. This is the kind of property where life can slow down, spread out, and enjoy the best of La Vernia country living. Highly desirable La Vernia ISD. Come see this move in ready home and make it yours today!
| Price History | |
|---|---|
| 9/19/2026 | Listed $469,000 |
General Features
| Sewer | Septic Tank |
|---|---|
| Heating | Central,Electric |
| Cooling | Central Air,Electric |
| Utilities | All Electric,Cable Available,Sewer Connected,Water Connected |
| Possession | Close Of Escrow |
| Roof | Composition |
| Appliances | Dishwasher,Built-in Microwave,Built-In Electric Oven,Electric Cooktop |
| Garage Spaces | 2 |
| Patio/Porch Features | Covered |
| Architectural Style | Ranch |
| Pool Features | In Ground |
| Security Features | Smoke Detector(s) |
| Construction Materials | HardiPlank Type |
| Pets Allowed | No |
| Year Built | 2005 |
| Levels | One |
| Property Subtype | Single Family Residence |
| Tax Year | 2025 |
| Community Features | RV / Boat Storage |
| New Construction | false |
| Property Type | Residential |
| Attached Garage | false |
| Subdivision Name | Other |
| Garage Y/N | true |
| Full Baths | 2 |
| Status | Active |
| Directions | FM 539 TO LAKE VALLEY DR, RIGHT ON LAKE VALLEY CIR, RIGHT ON CLOVER. HOME IS AT THE END OF THE CUL DE SAC |
| City | La Vernia |
| High School District | La Vernia ISD |
| Zoning Description | Residential |
| MLS Area | 28-All Areas Not Listed |
| Lot Size Units | Acres |
| Lot Size Square Feet | 43560 |
| Carport Y/N | false |
| Tax Annual Amount | 7819.39 |
| Building Area Units | Square Feet |
| Living Area Units | Square Feet |
| Standard Status | Active |
| Occupancy Type | Owner |
| Middle/Junior School District | La Vernia ISD |
| Elementary School District | La Vernia ISD |
| Legal Description | LAKE VALLEY ESTATES, BLOCK 7, LOT 20(U-1), ACRES 1.0 |
Interior Features
| Interior Amenities | Ceiling Fan(s),Dry Wall,Wired for Data,Raised Ceilings |
|---|---|
| Flooring | Laminate,Tile/Terrazzo |
| Fireplace Features | Wood Burning |
| Air Conditioning Y/N | true |
| Heating Y/N | true |
| Window Features | Blinds/Shades,Drapes/Curtains |
| Fireplace Y/N | true |
| Laundry Features | Inside |
| Total Bedrooms | 3 |
| LivingAreaSource | App District |
| Kitchen Features | Stone Counters,Kitchen Island,Pantry |
| Total Baths | 2 |
| Primary Bathroom Features | Double Vanity,Full Bath,Separate Shower,Separate Tub |
| Living Room Features | 1 Area/Room,Ceiling Fan(s) |
| Dining Room Features | Kitchen/Dining |
| Primary Bedroom Features | Ceiling Fan(s),Vaulted Ceiling(s),Walk-In Closet(s) |
Exterior Features
| Exterior Amenities | Rain Gutters |
|---|---|
| Fencing | Full |
| Parking Features | Two,Garage Door Opener |
| Lot Features | Cul-De-Sac |
| Total Parking | 2 |
| Lot Size Area | 1 |
| Foundation Details | Slab |
| Building Area Total | 2063 |
| Lot Size Acres | 1 |
| Covered Spaces | 2 |
Amenities
- Foreclosure
- Views
- Short Sale
- New Construction
- Adult 55+
- Lease To Own
- No HOA Fees
- Furnished
- Primary On Main
- Air Conditioning
- Seller Finance
- Green
- Fixer Upper
- Horse
- Golf
- Fireplace
- Deck
- Garage
- Basement
- Pool
Property vs Single Family Average in 78121
Price
Taxes
Year Built
 South Texas MLS, LLC. All information deemed reliable but not guaranteed. All properties are subject to prior sale, change or withdrawal. Neither listing broker(s) or information provider(s) shall be responsible for any typographical errors, misinformation, misprints and shall be held totally harmless. Listing(s) information is provided for consumer's personal, non-commercial use and may not be used for any purpose other than to identify prospective properties consumers may be interested in purchasing.
 Rockport Area Association of Realtor® All information deemed reliable but not guaranteed. All properties are subject to prior sale, change or withdrawal. Neither listing broker(s) or information provider(s) shall be responsible for any typographical errors, misinformation, misprints and shall be held totally harmless. Listing(s) information is provided for consumer's personal, non-commercial use and may not be used for any purpose other than to identify prospective properties consumers may be
