
Open House Sat, Sep 26th 11:00 AM - 01:00 PM - Price Reduction














Address
7961 Snake River Dr., Corpus Christi, TX
Price
$ 364,999
Property Attributes
- MLS#155610
- TypeSingle Family
- Listing Status Active
- County534859
- CityCorpus Christi
- Area15-Corpus Christi Dry
- NeighborhoodOther
- Zip78414
- StyleTraditional
- Year Built2019
- Price$ 364,999
- Bedrooms4
- Full Bathrooms3
- Half Bathrooms0
- Sqr Footage2283
- Lot Size0.1377 Acres
Data Source:
Rockport MLS (Rockport Area Association of REALTORS®)
Property Description
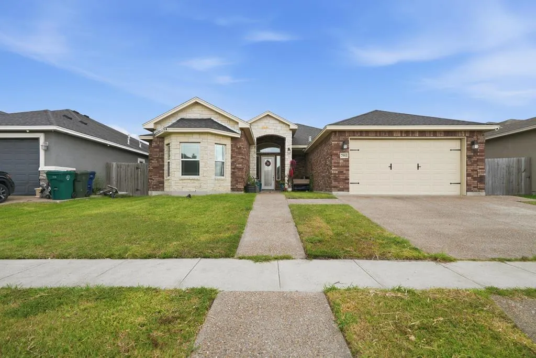
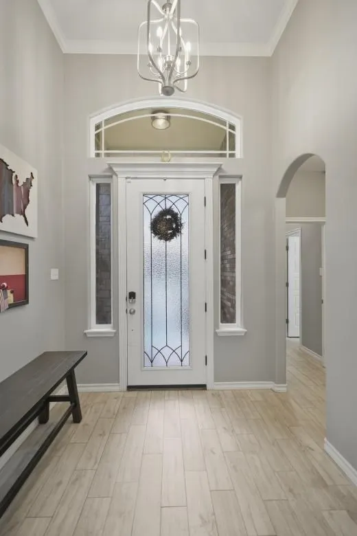
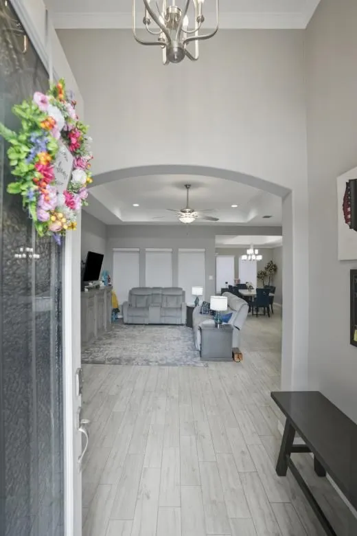
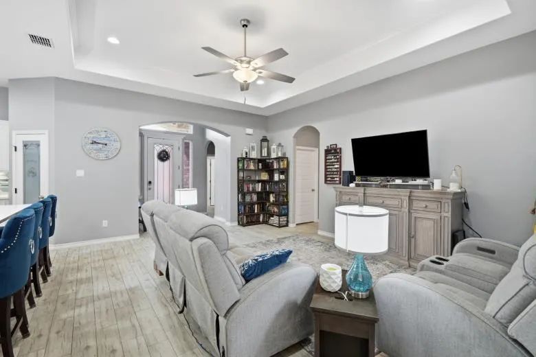
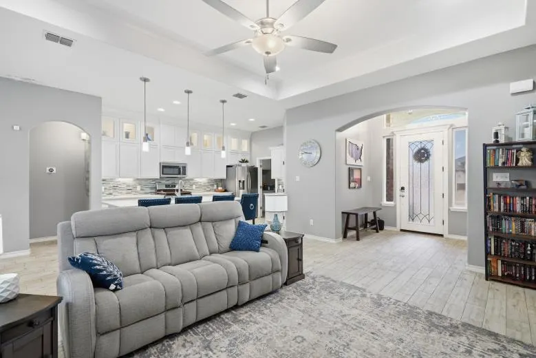
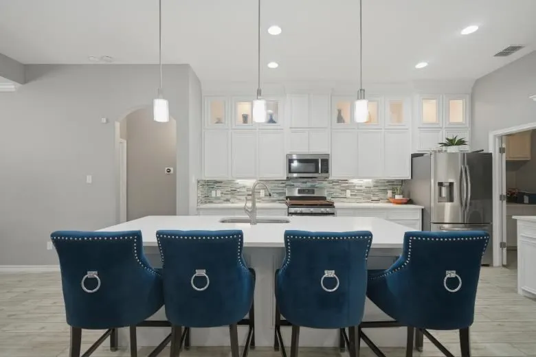
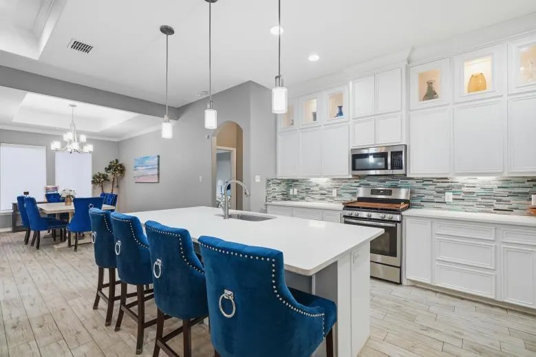
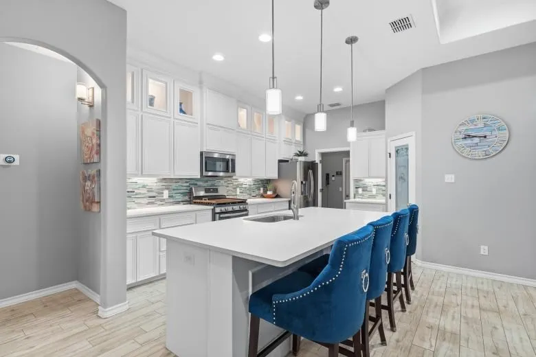
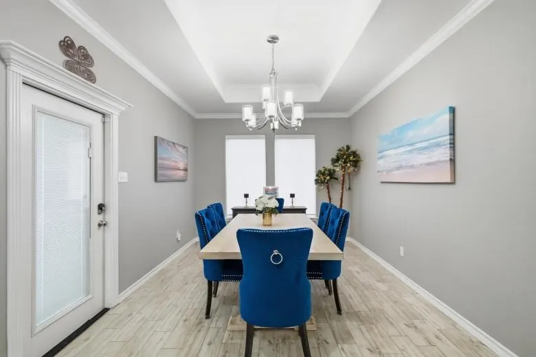
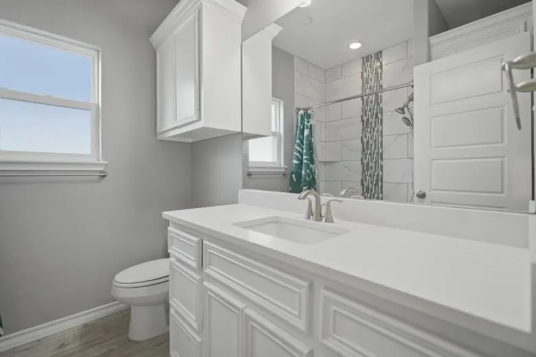
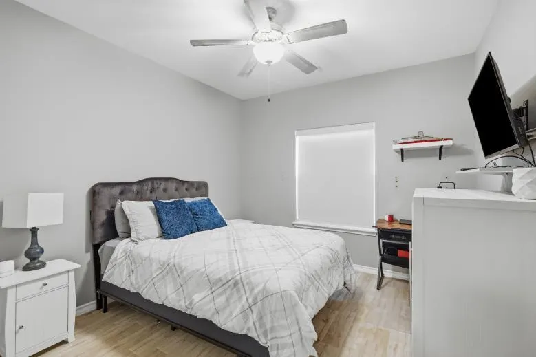
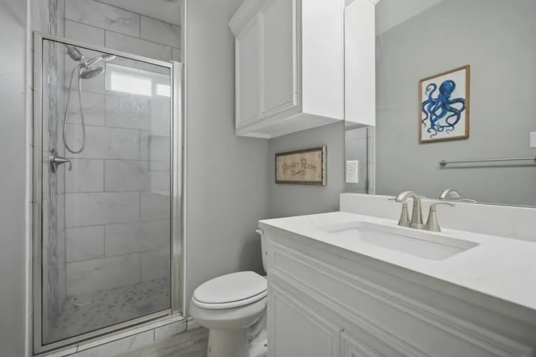
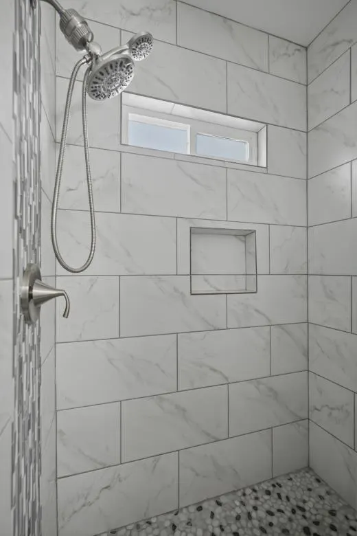
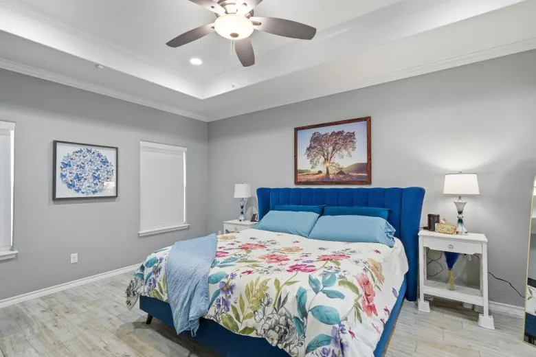
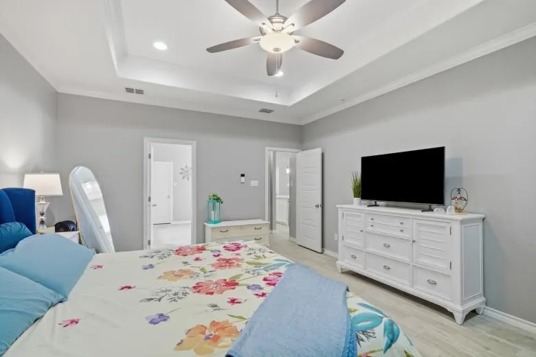
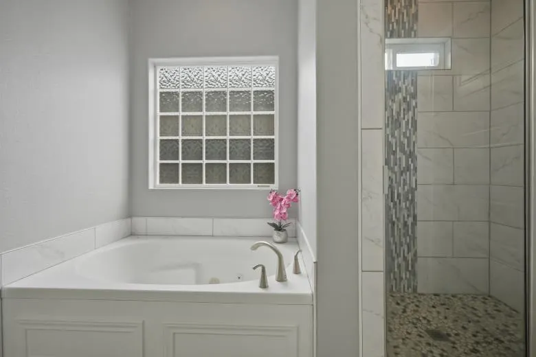
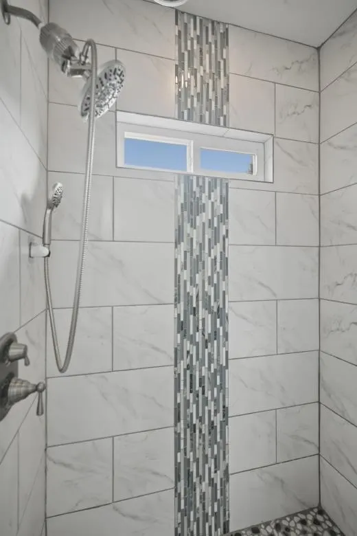
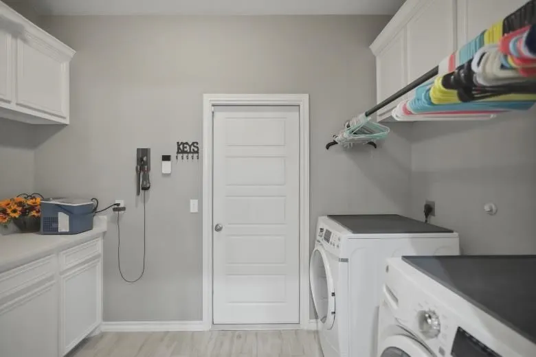
This Beautifully maintained Single Story, 4 Bedroom, 3 Full Bathrooms home offers a perfect blend of comfort, style and functionality. Built in 2019, this spacious 2283 SQ. FT. home features a thoughtfully designed split bedroom floor plan, including Two Private Primary Suites, making it ideal for generational living or hosting guests. The open-concept living area flows seamlessly into a well-appointed kitchen complete with ample cabinetry. Perfect for entertaining and everyday living. Tile flooring throughout home. Jacuzzi tub in the main bedroom. Washer, Dryer and Refrigerator and 2 of the TVs Convey. Located in the desirable Southside area of Corpus Christi, this home is close to shopping, dining, parks and everything you need. Don't miss out on this gorgeous move in ready home!
| Price History | |
|---|---|
| 7/12/2026 | Listed $374,999 |
| 8/11/2026 | 1$369,999 |
| 8/30/2026 | 1$364,999 |
General Features
| Heating | Central,Electric |
|---|---|
| Cooling | Central Air,Electric |
| Utilities | Natural Gas Connected,Utilities On,Water Connected |
| Possession | Close Of Escrow |
| Roof | Composition |
| Appliances | Dishwasher,Built-in Microwave,Gas Cooktop,Disposal,Refrigerator,Dryer,Washer |
| Garage Spaces | 2 |
| Patio/Porch Features | Covered |
| Architectural Style | Traditional |
| Construction Materials | Brick Veneer,HardiPlank Type,Stone |
| Pets Allowed | No |
| Year Built | 2019 |
| Levels | One |
| Property Subtype | Single Family Residence |
| Tax Year | 2026 |
| Community Features | None |
| New Construction | false |
| Property Type | Residential |
| Attached Garage | true |
| Subdivision Name | Other |
| Garage Y/N | true |
| Full Baths | 3 |
| Status | Active |
| Directions | From 358 exit Airline RD. turn right, then turn right onto Cimarron Blvd, then turn left onto Bison Drive then Right on to Northwind Dr then right onto Snake River Drive home on right. |
| City | Corpus Christi |
| High School District | Corpus Christi ISD |
| Zoning Description | R |
| MLS Area | 15-Corpus Christi Dry |
| Lot Size Units | Square Feet |
| Lot Size Square Feet | 5998 |
| Carport Y/N | false |
| Ok to Lease | Short Term Lease |
| Virtual Tour | https://iframe.videodelivery.net/993bb15cdba231f76a2df4be113db998 |
| Building Area Units | Square Feet |
| Living Area Units | Square Feet |
| Standard Status | Active |
| Occupancy Type | Owner |
| Middle/Junior School District | Corpus Christi ISD |
| Elementary School District | Corpus Christi ISD |
| Legal Description | OLIVERS ESTATE UNIT 3 BLK 2 LOT 8 |
Interior Features
| Interior Amenities | Ceiling Fan(s) |
|---|---|
| Flooring | Tile/Terrazzo |
| Fireplace Features | None |
| Air Conditioning Y/N | true |
| Heating Y/N | true |
| Window Features | Blinds/Shades |
| Fireplace Y/N | false |
| Laundry Features | Inside |
| Total Bedrooms | 4 |
| LivingAreaSource | App District |
| Kitchen Features | Breakfast Area,Kitchen Island,Pantry |
| Total Baths | 3 |
| Primary Bathroom Features | Double Vanity,Separate Shower,Separate Tub,Vanity |
| Living Room Features | 1 Area/Room,Ceiling Fan(s) |
| Dining Room Features | Kitchen/Dining |
| Primary Bedroom Features | Ceiling Fan(s),Other |
Exterior Features
| Fencing | Wood |
|---|---|
| Parking Features | Two,Attached,Garage Door Opener |
| Lot Features | Interior Lot |
| Total Parking | 2 |
| Lot Size Area | 5998 |
| Foundation Details | Slab |
| Building Area Total | 2283 |
| Lot Dimensions | 5998 |
| Lot Size Acres | 0.1377 |
| Covered Spaces | 2 |
| Door Features | French Doors |
Amenities
- Foreclosure
- Views
- Short Sale
- New Construction
- Adult 55+
- Lease To Own
- No HOA Fees
- Furnished
- Primary On Main
- Air Conditioning
- Seller Finance
- Green
- Fixer Upper
- Horse
- Golf
- Fireplace
- Deck
- Garage
- Basement
- Pool
Property vs Single Family Average in 78414
Price
Year Built
 South Texas MLS, LLC. All information deemed reliable but not guaranteed. All properties are subject to prior sale, change or withdrawal. Neither listing broker(s) or information provider(s) shall be responsible for any typographical errors, misinformation, misprints and shall be held totally harmless. Listing(s) information is provided for consumer's personal, non-commercial use and may not be used for any purpose other than to identify prospective properties consumers may be interested in purchasing.
 Rockport Area Association of Realtor® All information deemed reliable but not guaranteed. All properties are subject to prior sale, change or withdrawal. Neither listing broker(s) or information provider(s) shall be responsible for any typographical errors, misinformation, misprints and shall be held totally harmless. Listing(s) information is provided for consumer's personal, non-commercial use and may not be used for any purpose other than to identify prospective properties consumers may be
