
Price Reduction





Address
144 Lavaca Cir, Rockport, TX
Price
$ 389,000
Property Attributes
- MLS#155784
- TypeSingle Family
- Listing Status Active
- County3448-000-040-000
- CityRockport
- Area3-FM1781/FM3036 to FM1069-Dry
- NeighborhoodLasalle Townhomes
- Zip78382
- StyleTraditional
- Year Built2024
- Taxes$ 4152
- Price$ 389,000
- Bedrooms2
- Full Bathrooms2
- Half Bathrooms1
- Sqr Footage1513
- Lot Size0.12 Acres
Data Source:
Rockport MLS (Rockport Area Association of REALTORS®)
Property Description
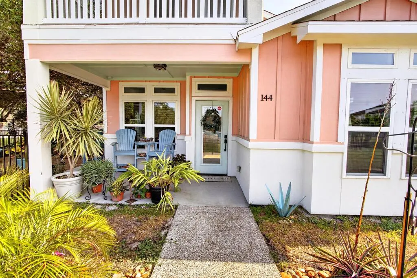
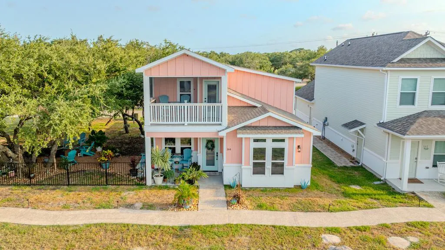
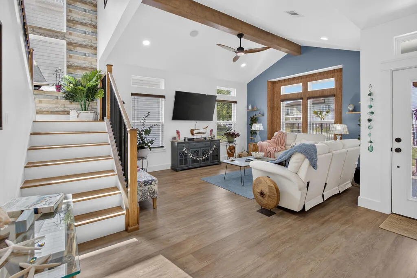
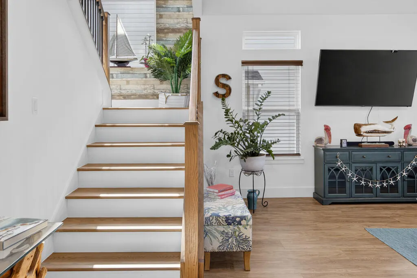
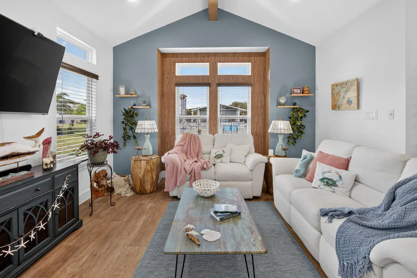
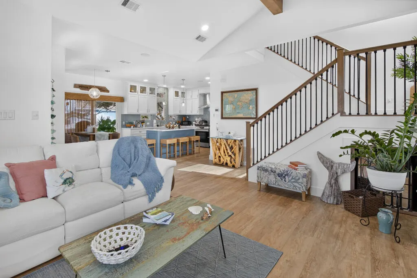
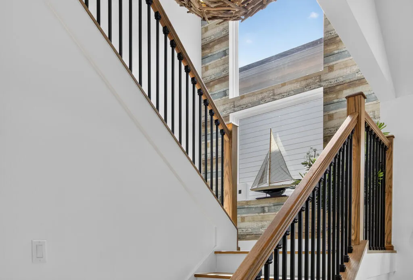
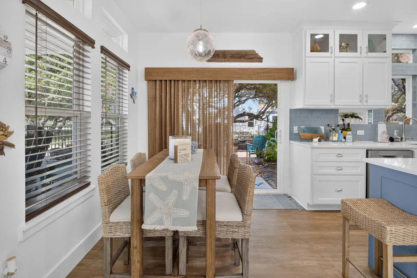
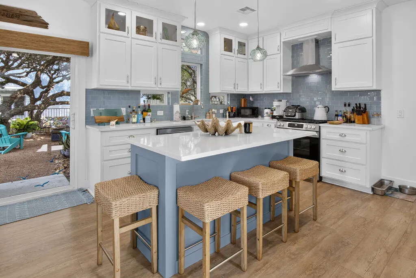
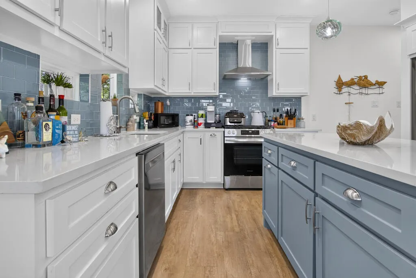
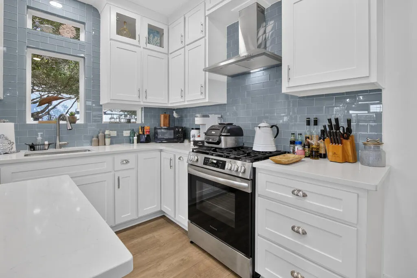
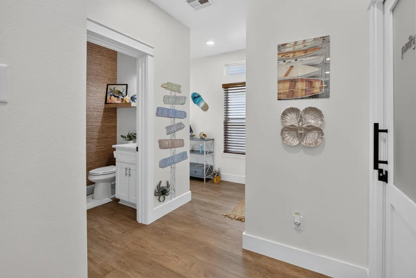
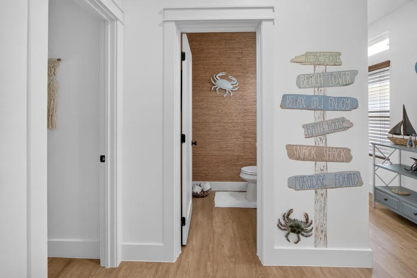
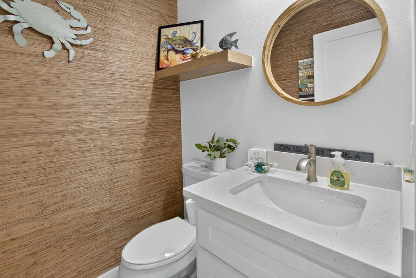
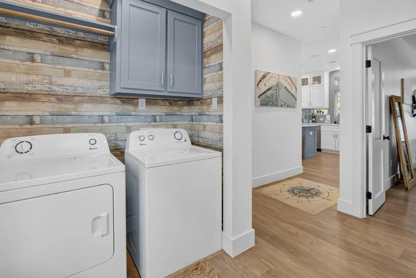
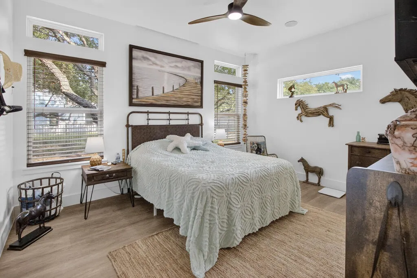
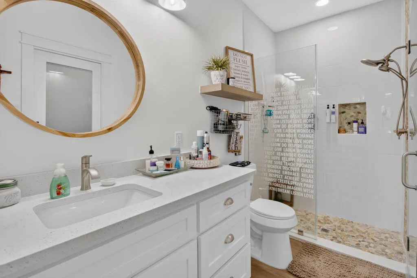
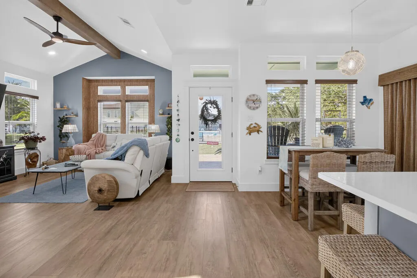
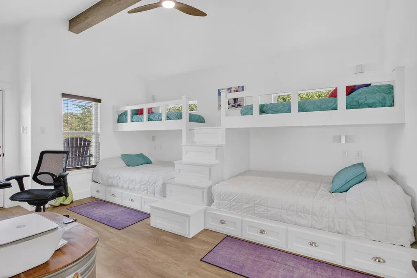
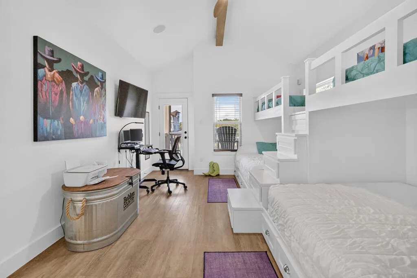
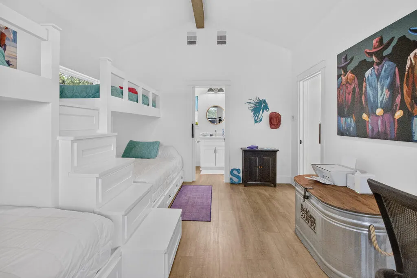
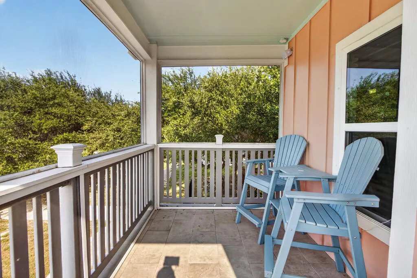
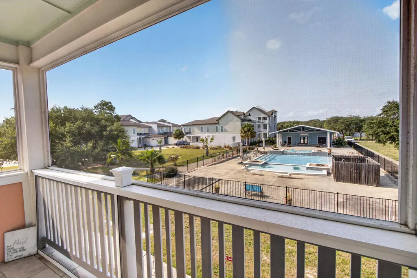
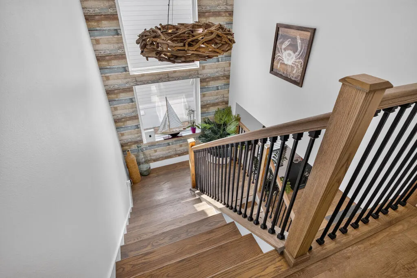
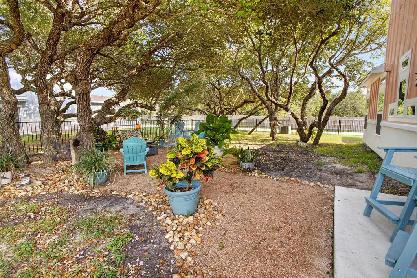
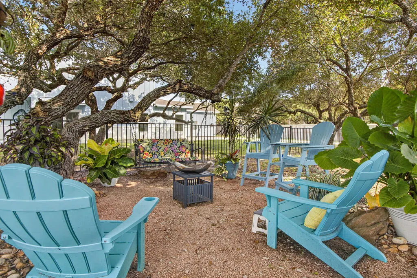
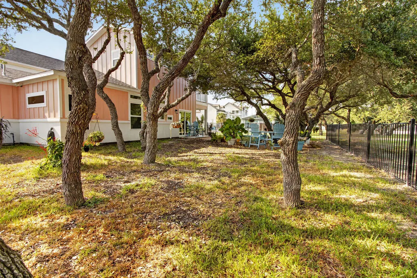
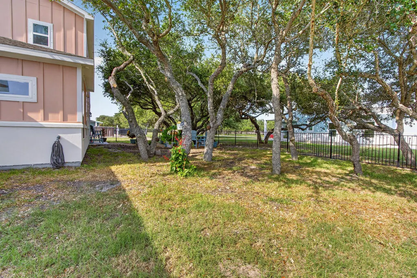
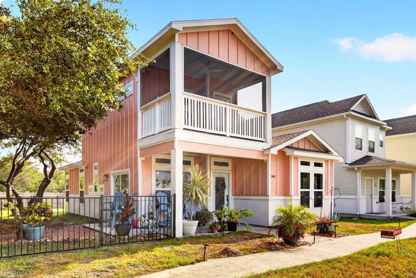
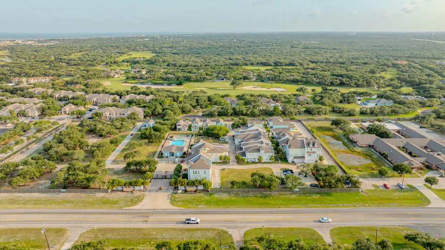
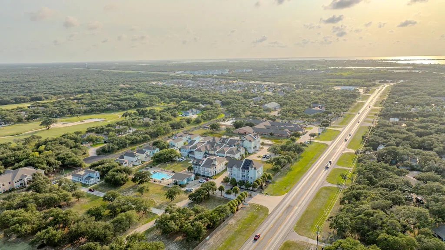
Welcome to your own little coastal oasis in the gated LaSalle community! This home was thoughtfully custom designed from top to bottom and is anything but builder-basic. Step inside to a bright, open floor plan with 9-foot ceilings, transom windows that fill the home with natural light, custom wallpaper and paint, designer lighting, glass pocket doors, quartz countertops, glass tile backsplash, premium flooring, and beautifully finished tile and stone showers. Every detail creates a coastal feel that's elevated, inviting, and completely unique. This home has one feature you absolutely have to see—the upstairs retreat! Custom built-ins feature four bunks, drawers and additional sleeping space, creating room to sleep up to six. It's the ultimate setup for visiting family, grandkids, guests, or your own coastal bunk room. A screened-in upper porch and covered lower porch offer even more space to relax and enjoy the coastal lifestyle. Outside is where this home REALLY sets itself apart. Situated on TWO lots, you'll have a private fenced yard for the pups, a custom-designed shaded garden seating area, and a picture-perfect view of the community pool right from your front porch. LaSalle was made for enjoying Rockport life. The gated community offers peaceful walking paths, a large pool with two lounging pools, clubhouse and grill area, plus a community dog park. Even better, LaSalle homeowners have access to a private resident-only gate providing golf cart access into town—making it easy to hop on the cart and head out to enjoy Rockport without ever taking the car. The entire home is spray-foam insulated to help improve energy efficiency and keep utility costs down. A built-in speaker system, security system, hurricane window covers, 1.5-car garage and all appliances conveying! Custom, coastal and full of personality—this isn't your typical coastal home. It's the Rockport lifestyle wrapped up in one seriously special property.
| Price History | |
|---|---|
| 8/11/2026 | Listed $398,000 |
| 9/13/2026 | 2$389,000 |
General Features
| Heating | Central,Electric |
|---|---|
| Cooling | Central Air,Electric |
| Utilities | Natural Gas Connected,Sewer Connected,Utilities On,Water Connected |
| Possession | Close Of Escrow |
| Roof | Composition |
| Appliances | Dishwasher,Built-in Microwave,Built-In Electric Oven,Free-Standing Gas Range,Disposal,Refrigerator,Vented Exhaust Fan |
| HOA Fee | 225 |
| Garage Spaces | 1 |
| Patio/Porch Features | Covered,Front/Rear Porch,Screened |
| Architectural Style | Traditional |
| Pool Features | Private/Community Pool |
| Security Features | Smoke Detector(s) |
| Construction Materials | HardiPlank Type |
| Pets Allowed | No |
| Year Built | 2024 |
| Levels | Two |
| Property Subtype | Single Family Residence |
| Tax Year | 2025 |
| Community Features | Gated |
| Assoc Fee Paid Per | Monthly |
| New Construction | false |
| Property Type | Residential |
| HOA | true |
| Attached Garage | true |
| Subdivision Name | Lasalle Townhomes |
| Garage Y/N | true |
| Full Baths | 2 |
| Status | Active |
| Directions | Lasalle Townhomes, L as you enter gate, R and then park in back and walk to front. PINK HOUSE |
| City | Rockport |
| High School District | RFISD |
| Zoning Description | R |
| MLS Area | 3-FM1781/FM3036 to FM1069-Dry |
| Lot Size Units | Square Feet |
| Lot Size Square Feet | 5227.2 |
| Carport Y/N | false |
| Tax Annual Amount | 4152 |
| Virtual Tour | https://tour.usamls.net/144-Lavaca-Cir-Rockport-TX-78382/unbranded |
| Building Area Units | Square Feet |
| Living Area Units | Square Feet |
| Standard Status | Active |
| Occupancy Type | Owner |
| Middle/Junior School District | RFISD |
| Elementary School District | RFISD |
| Legal Description | S3448 La Salle Estates P.U.D. LOT 40 - 41R 0.1176 Acres |
Interior Features
| Interior Amenities | Ceiling Fan(s),Raised Ceilings |
|---|---|
| Flooring | Vinyl |
| Fireplace Features | None |
| Air Conditioning Y/N | true |
| Heating Y/N | true |
| Window Features | Blinds/Shades |
| Fireplace Y/N | false |
| Half Baths | 1 |
| Laundry Features | Cabinets/Storage,Laundry Closet,Electric Dryer Hookup,Gas Dryer Hookup,Inside,Washer Hookup |
| Total Bedrooms | 2 |
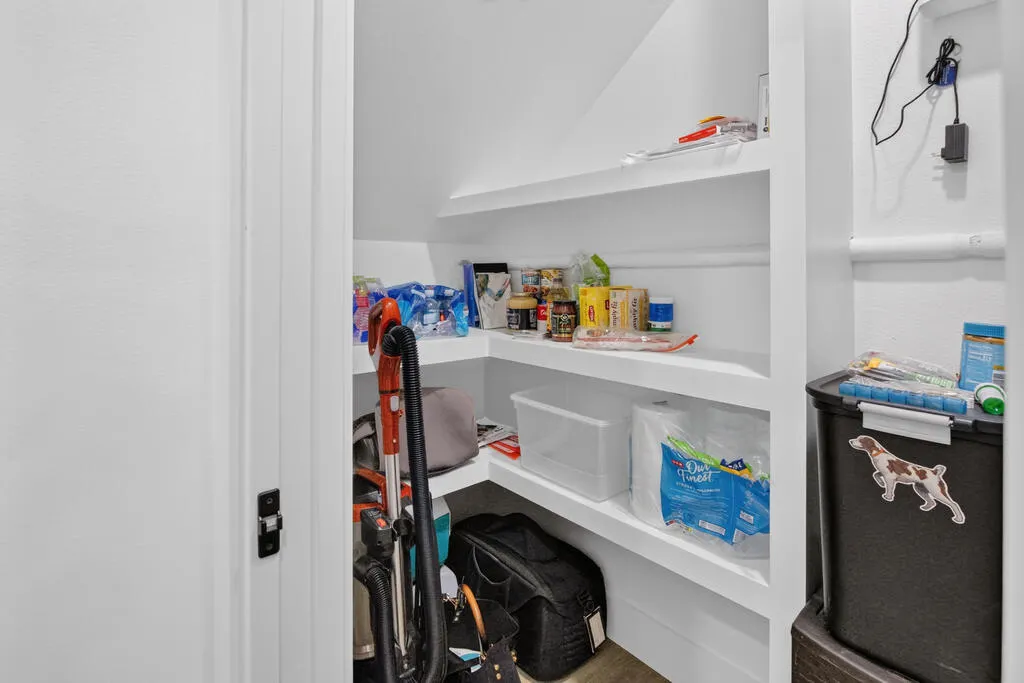
| Kitchen Features | Breakfast Area,Stone Counters,Eating Bar,Kitchen Island,Pantry |
| Total Baths | 3 |
| Primary Bathroom Features | Separate Shower |
| Living Room Features | 1 Area/Room,Vaulted Ceiling(s) |
| Dining Room Features | Kitchen/Dining |
| Primary Bedroom Features | Ceiling Fan(s),Walk-In Closet(s) |
Exterior Features
| Exterior Amenities | Garden |
|---|---|
| Fencing | Partial,Other |
| Parking Features | One,Attached,Garage Door Opener |
| Lot Features | Interior Lot,Landscaped,Wooded |
| Total Parking | 1 |
| Lot Size Area | 5227.2 |
| Foundation Details | Slab |
| Building Area Total | 1513 |
| Lot Size Acres | 0.12 |
| Covered Spaces | 1 |
| Door Features | Insulated Doors |
Amenities
- Foreclosure
- Views
- Short Sale
- New Construction
- Adult 55+
- Lease To Own
- No HOA Fees
- Furnished
- Primary On Main
- Air Conditioning
- Seller Finance
- Green
- Fixer Upper
- Horse
- Golf
- Fireplace
- Deck
- Garage
- Basement
- Pool
Property vs Single Family Average in 78382
Price
Taxes
Year Built
 South Texas MLS, LLC. All information deemed reliable but not guaranteed. All properties are subject to prior sale, change or withdrawal. Neither listing broker(s) or information provider(s) shall be responsible for any typographical errors, misinformation, misprints and shall be held totally harmless. Listing(s) information is provided for consumer's personal, non-commercial use and may not be used for any purpose other than to identify prospective properties consumers may be interested in purchasing.
 Rockport Area Association of Realtor® All information deemed reliable but not guaranteed. All properties are subject to prior sale, change or withdrawal. Neither listing broker(s) or information provider(s) shall be responsible for any typographical errors, misinformation, misprints and shall be held totally harmless. Listing(s) information is provided for consumer's personal, non-commercial use and may not be used for any purpose other than to identify prospective properties consumers may be
