
Price Reduction - Primary on Main








Address
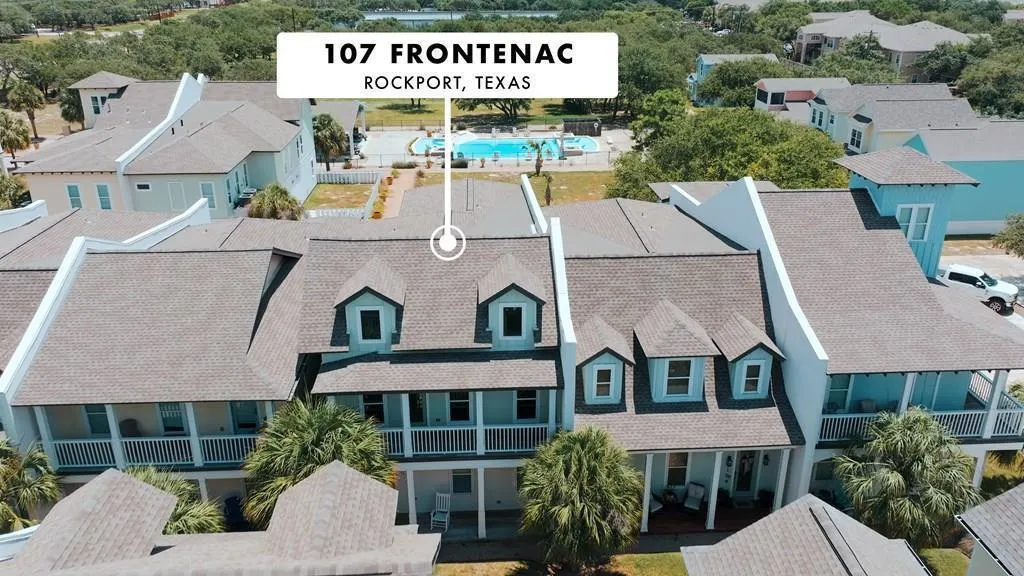
107 Frontenac, Rockport, TX
Price
$ 385,000
Property Attributes
- MLS#155722
- TypeSingle Family
- Listing Status Active
- County3448-000-027-000
- CityRockport
- Area2-Bay N,E,W to FM3036 -S Dry
- NeighborhoodLasalle Townhomes
- Zip78382
- StyleTownhouse
- Year Built2008
- Taxes$ 4941
- Price$ 385,000
- Bedrooms3
- Full Bathrooms3
- Half Bathrooms1
- Sqr Footage2785
- Lot Size0.0619 Acres
Data Source:
Rockport MLS (Rockport Area Association of REALTORS®)
Property Description
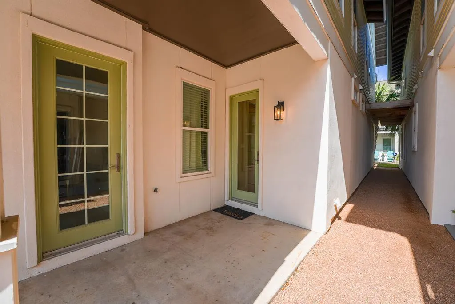
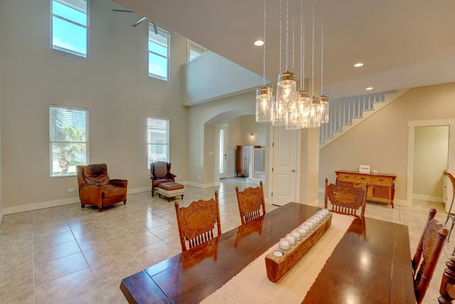
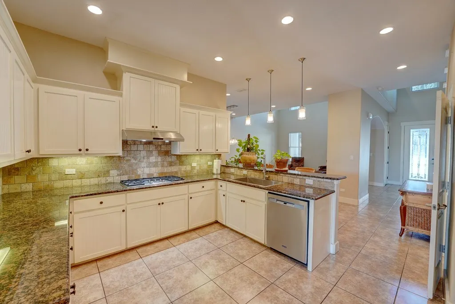
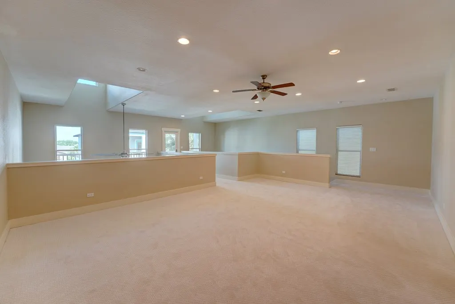
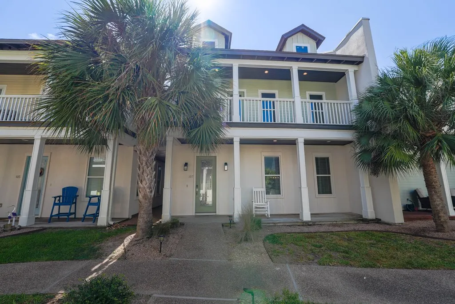
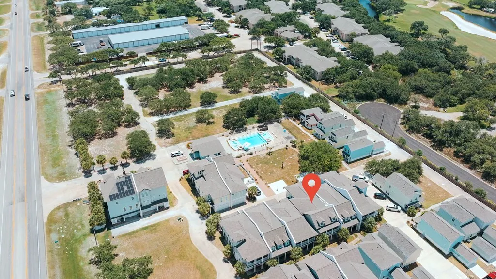
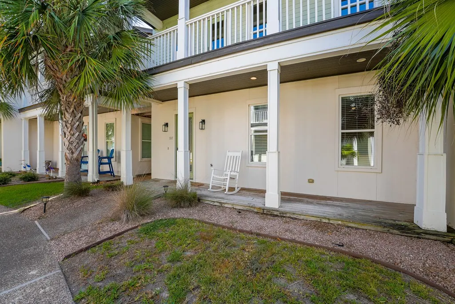
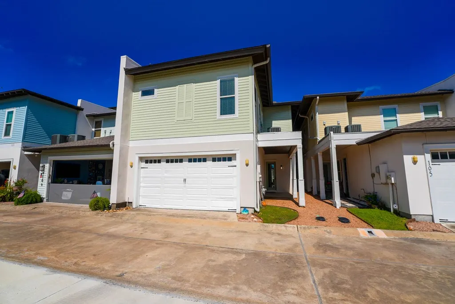
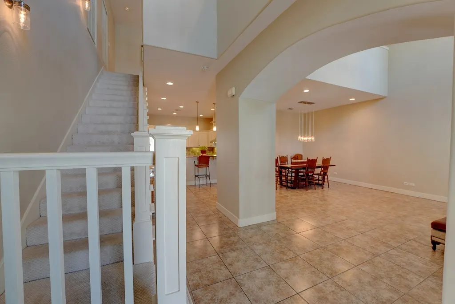
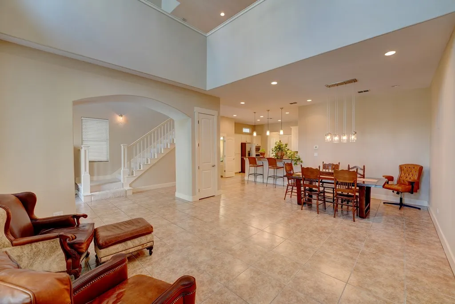
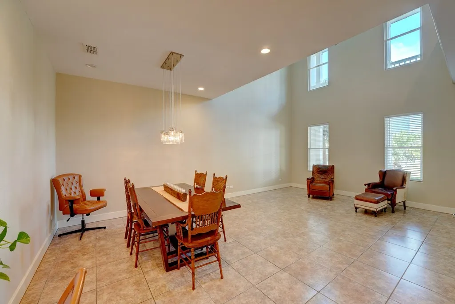
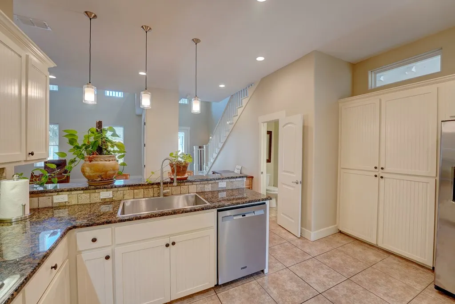
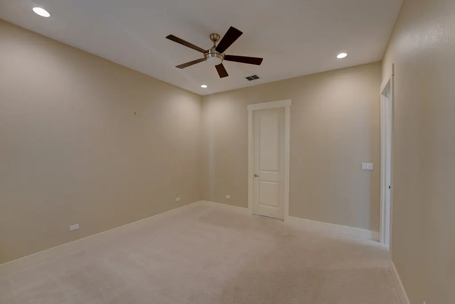
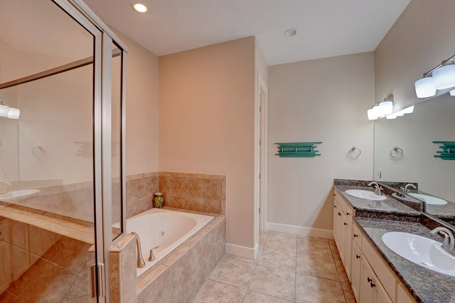
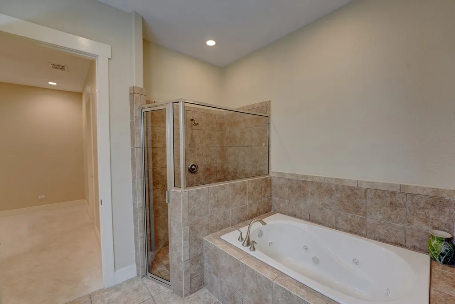
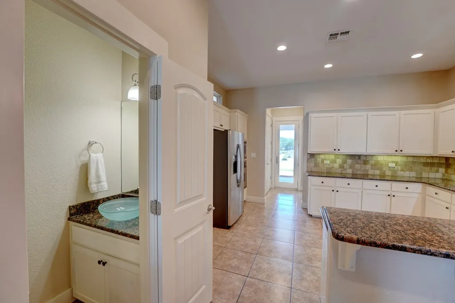
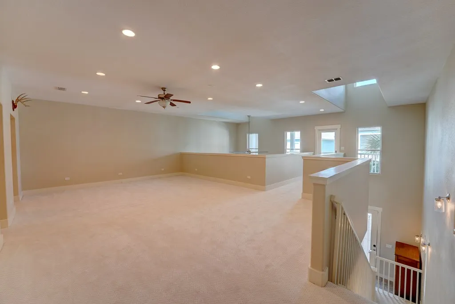
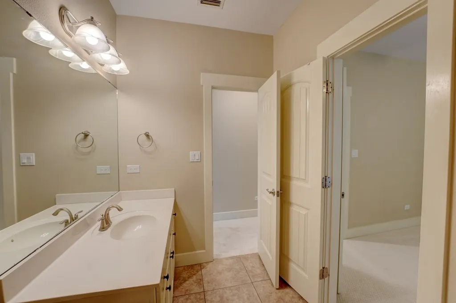
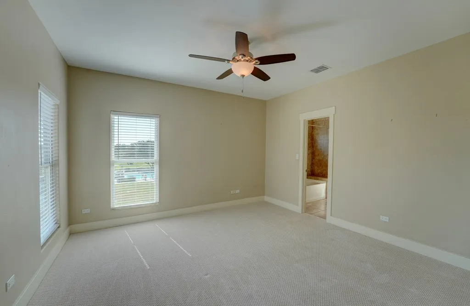
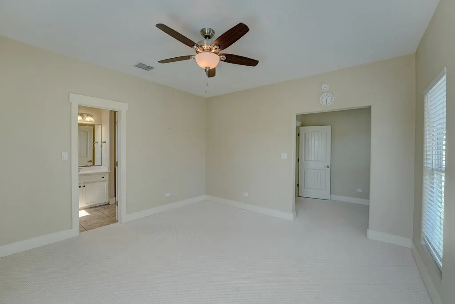
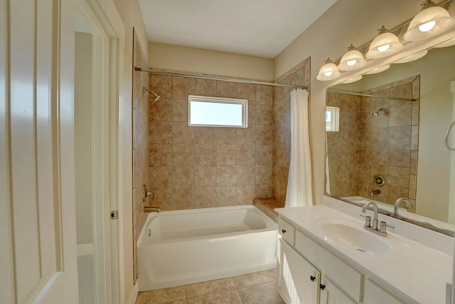
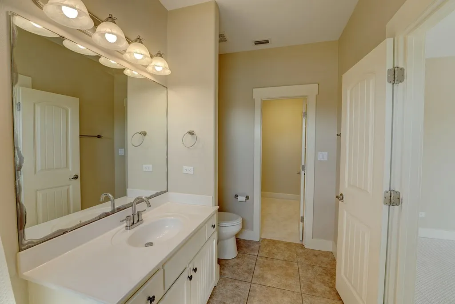
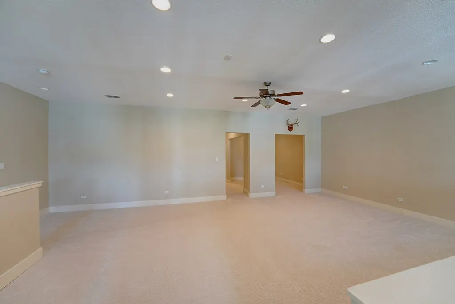
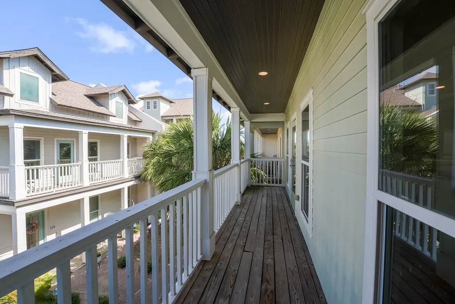
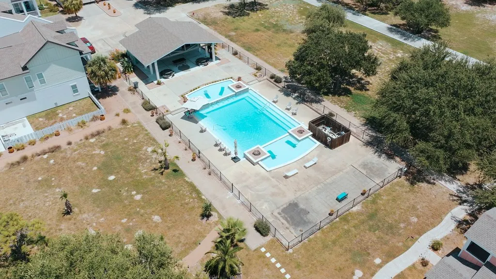
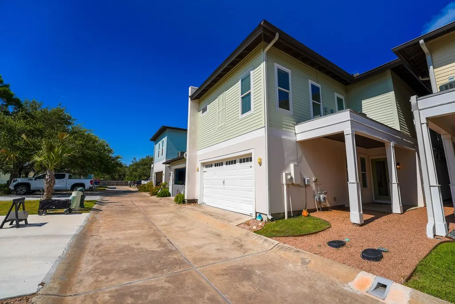
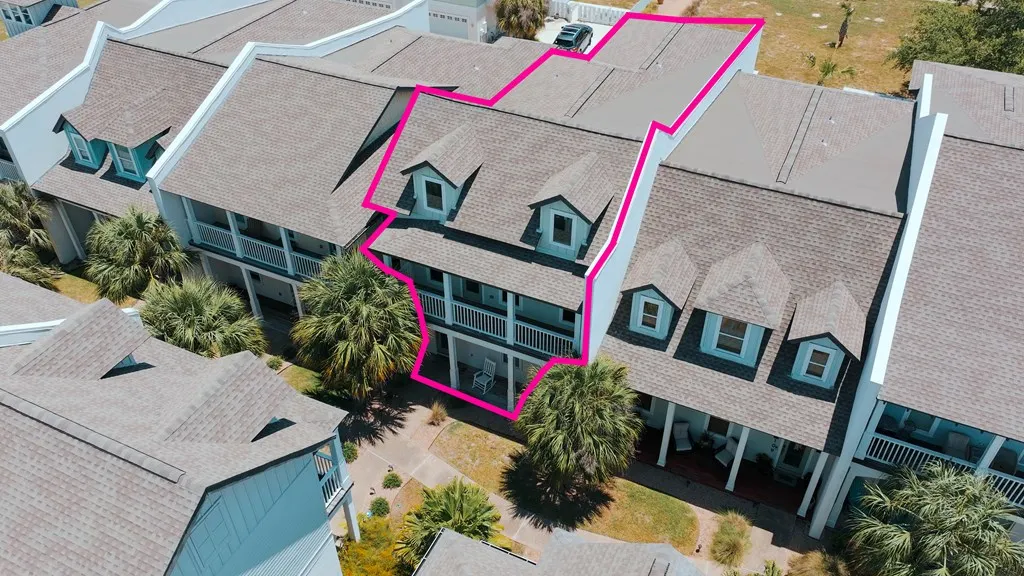
VERY MOTIVATED SELLERS! Welcome to one of Rockport's best-kept secrets! Tucked inside the gated La Salle Townhomes community, this spacious 2,785 sq. ft. home offers a layout that just makes sense—giving you the space and flexibility of a traditional home with the ease of low-maintenance living. The primary suite is conveniently located downstairs and features a generous ensuite bath with double vanities, separate tub and shower, and walk-in closet. From there, the home opens into a spacious kitchen, dining, and living area designed to keep everyone connected, whether you're hosting a crowd or enjoying a quiet night at home. Impact-resistant doors and windows add another layer of value and peace of mind to this coastal home. And just outside your back door? One of the best perks of all—the beautiful community pool is only steps away. Enjoy the poolside lifestyle without adding pool maintenance to your weekend to-do list. Upstairs is where this home really surprises. A HUGE second living area gives you room for a game room, media space, playroom, or whatever fits your lifestyle, plus an additional flex space that's perfect for a home office or hobby room. Two additional bedrooms, each with their own private bathroom, complete the upstairs, giving family and guests plenty of room to spread out. With 3 bedrooms, 3 full baths, 1 half bath, an attached garage, covered outdoor space, and an incredibly flexible floor plan, there is so much to love here. All of this is tucked inside a peaceful gated community featuring a resort-style community pool AND dog park, giving both you and your four-legged bestie a place to enjoy the outdoors. You're also right in the heart of Rockport, with dining, shopping, fishing, marinas, beaches, and everything we love about the Coastal Bend within easy reach. More space. Less maintenance. Impact doors and windows. A dog park for your bestie. And a pool you don't have to clean. Come experience this one for yourself!
| Price History | |
|---|---|
| 8/2/2026 | Listed $395,000 |
| 8/19/2026 | 1$390,000 |
| 9/11/2026 | 1$385,000 |
General Features
| Heating | Central,Electric |
|---|---|
| Cooling | Central Air,Electric |
| Utilities | All Electric,Sewer Connected,Utilities On,Water Connected |
| Possession | Close Of Escrow |
| Roof | Composition |
| Appliances | Dishwasher,Built-in Microwave,Built-In Electric Oven,Disposal |
| HOA Fee | 225 |
| Garage Spaces | 2 |
| Patio/Porch Features | Covered,Front/Rear Porch |
| Architectural Style | Townhouse |
| Pool Features | In Ground,Private/Community Pool |
| Security Features | Smoke Detector(s) |
| Construction Materials | Stucco |
| Pets Allowed | No |
| Year Built | 2008 |
| Levels | Two |
| Property Subtype | Single Family Residence |
| Tax Year | 2025 |
| Community Features | Gated |
| Assoc Fee Paid Per | Monthly |
| New Construction | false |
| Property Type | Residential |
| HOA | true |
| Attached Garage | true |
| Subdivision Name | Lasalle Townhomes |
| Garage Y/N | true |
| Full Baths | 3 |
| Status | Active |
| Directions | From Hwy 35 N in Rockport, turn onto FM 3036. Enter the gated La Salle Townhomes community. R then L, Small parking lot past the unit. Look for sign. |
| City | Rockport |
| High School District | RFISD |
| Zoning Description | R |
| MLS Area | 2-Bay N,E,W to FM3036 -S Dry |
| Lot Size Units | Square Feet |
| Lot Size Square Feet | 2697 |
| Carport Y/N | false |
| Tax Annual Amount | 4941 |
| Virtual Tour | https://tour.usamls.net/107-Frontenac-Rockport-TX-78382/unbranded |
| Structure Type | Townhouse |
| Building Area Units | Square Feet |
| Primary Bedroom Level | Lower |
| Living Area Units | Square Feet |
| Standard Status | Active |
| Occupancy Type | Other |
| Middle/Junior School District | RFISD |
| Elementary School District | RFISD |
| Legal Description | La Salle Estates P.U.D., Lot 27 |
Interior Features
| Interior Amenities | Ceiling Fan(s),Raised Ceilings |
|---|---|
| Flooring | Carpet,Tile/Terrazzo |
| Fireplace Features | None |
| Air Conditioning Y/N | true |
| Heating Y/N | true |
| Window Features | Blinds/Shades |
| Fireplace Y/N | false |
| Half Baths | 1 |
| Laundry Features | Laundry Closet,Electric Dryer Hookup,Inside,Washer Hookup |
| Total Bedrooms | 3 |
| LivingAreaSource | App District |
| Kitchen Features | Breakfast Area,Stone Counters,Eating Bar |
| Total Baths | 4 |
| Primary Bathroom Features | Double Vanity,Full Bath,Separate Shower,Separate Tub,Vanity |
| Living Room Features | 1 Area/Room,Ceiling Fan(s),Family Room,Vaulted Ceiling(s) |
| Dining Room Features | Living/Dining |
| Primary Bedroom Features | Ceiling Fan(s),Walk-In Closet(s) |
Exterior Features
| Fencing | None |
|---|---|
| Parking Features | Two,Attached,Garage Door Opener |
| Lot Features | Interior Lot |
| Total Parking | 2 |
| Lot Size Area | 2697 |
| Foundation Details | Slab |
| Building Area Total | 2785 |
| Lot Dimensions | 2697 |
| Lot Size Acres | 0.0619 |
| Covered Spaces | 2 |
Amenities
- Foreclosure
- Views
- Short Sale
- New Construction
- Adult 55+
- Lease To Own
- No HOA Fees
- Furnished
- Primary On Main
- Air Conditioning
- Seller Finance
- Green
- Fixer Upper
- Horse
- Golf
- Fireplace
- Deck
- Garage
- Basement
- Pool
Property vs Single Family Average in 78382
Price
Taxes
Year Built
 South Texas MLS, LLC. All information deemed reliable but not guaranteed. All properties are subject to prior sale, change or withdrawal. Neither listing broker(s) or information provider(s) shall be responsible for any typographical errors, misinformation, misprints and shall be held totally harmless. Listing(s) information is provided for consumer's personal, non-commercial use and may not be used for any purpose other than to identify prospective properties consumers may be interested in purchasing.
 Rockport Area Association of Realtor® All information deemed reliable but not guaranteed. All properties are subject to prior sale, change or withdrawal. Neither listing broker(s) or information provider(s) shall be responsible for any typographical errors, misinformation, misprints and shall be held totally harmless. Listing(s) information is provided for consumer's personal, non-commercial use and may not be used for any purpose other than to identify prospective properties consumers may be
