
Waterfront

















Address
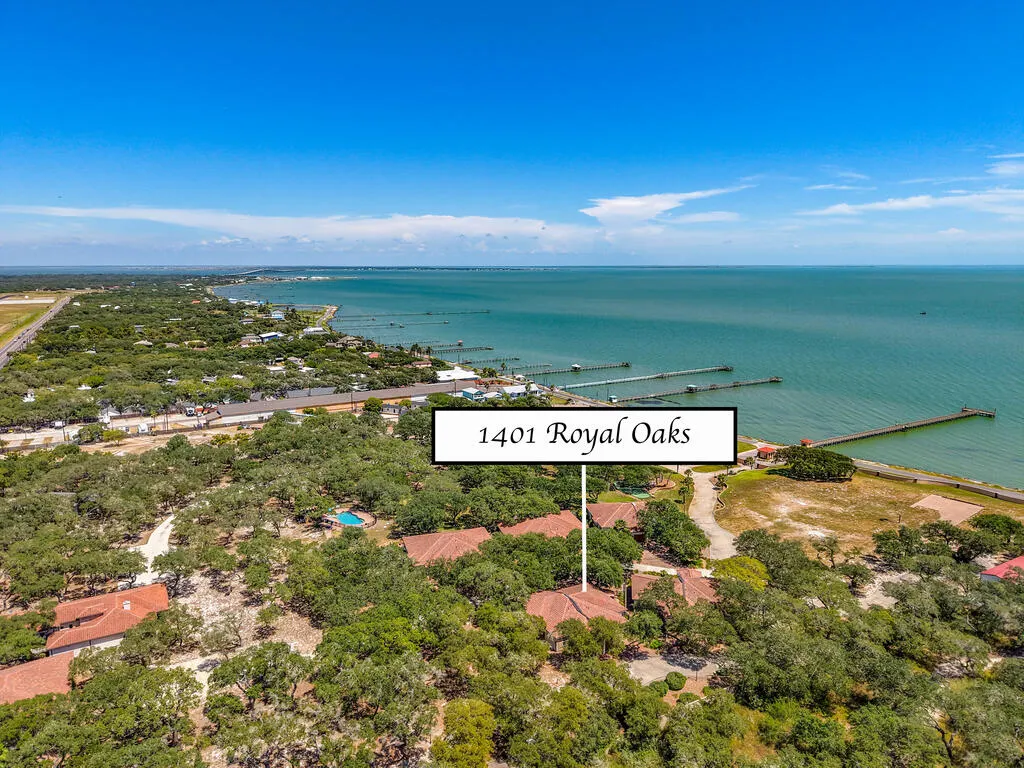
1401 Royal Oaks Tr, Rockport, TX
Price
$ 559,000
Property Attributes
- MLS#155995
- TypeSingle Family
- Listing Status Active
- County8819187
- CityRockport
- Area2-Bay N,E,W to FM3036 -S Dry
- NeighborhoodRoyal Oaks
- Zip78382
- StyleSpanish
- Year Built2016
- Price$ 559,000
- Bedrooms2
- Full Bathrooms2
- Half Bathrooms0
- Sqr Footage1230
- Lot Size0.0566 Acres
Data Source:
Rockport MLS (Rockport Area Association of REALTORS®)
Property Description
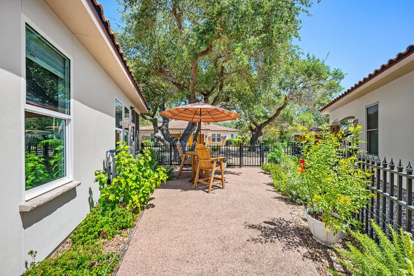
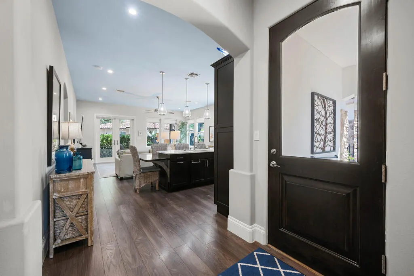
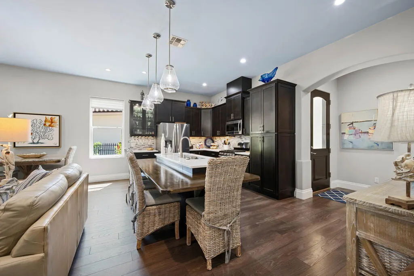
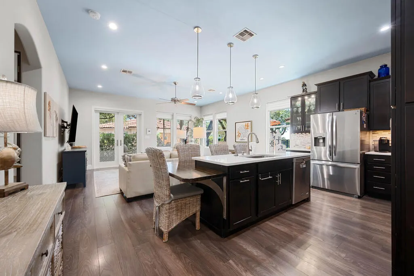
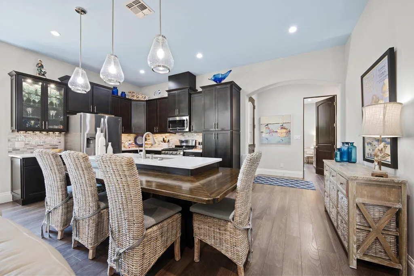
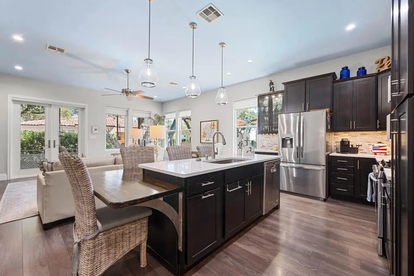
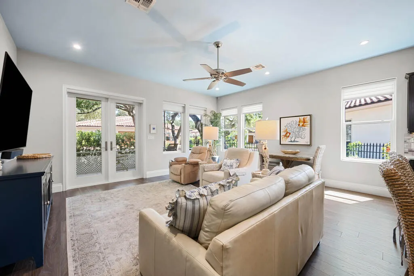
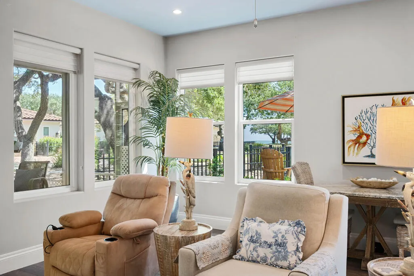
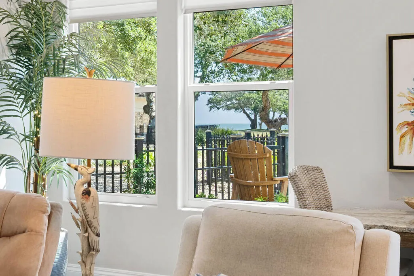
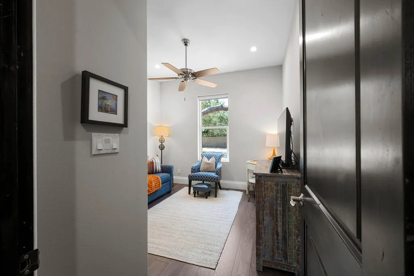
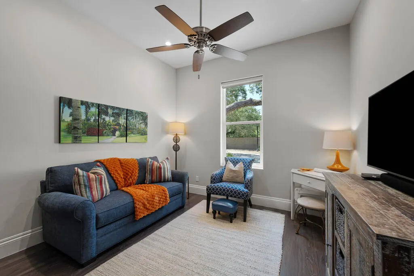
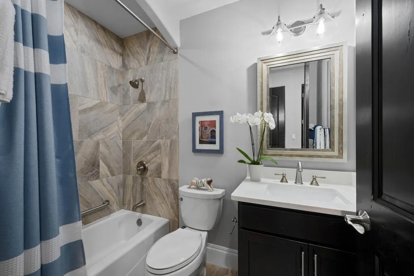
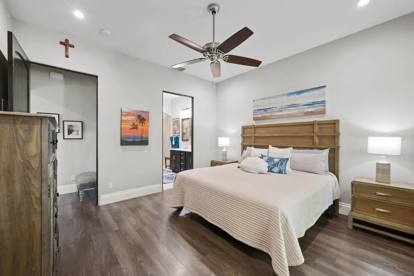
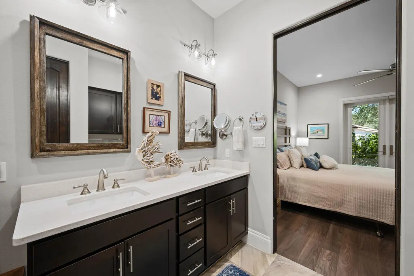
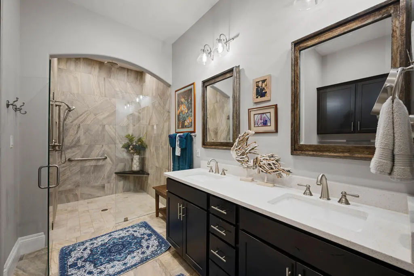
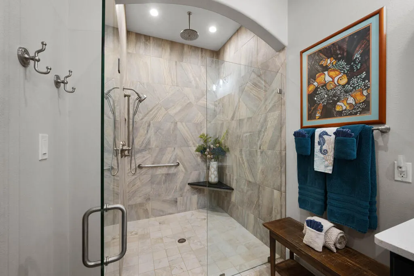
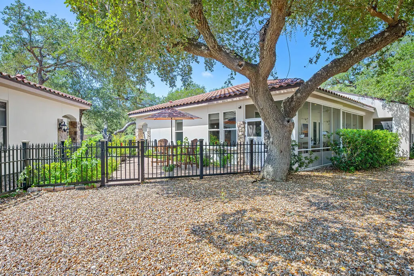
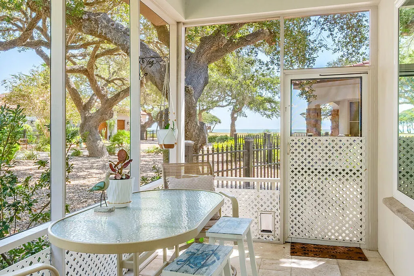
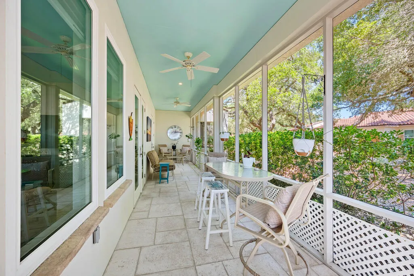
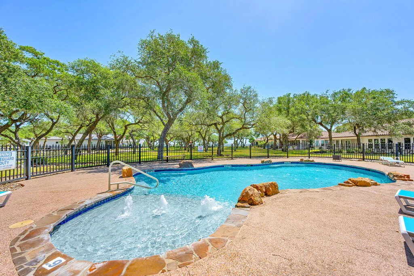
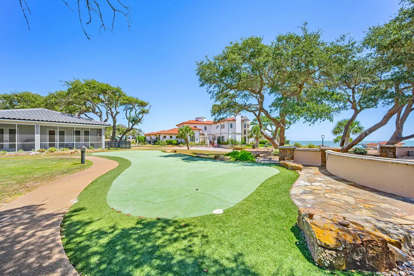
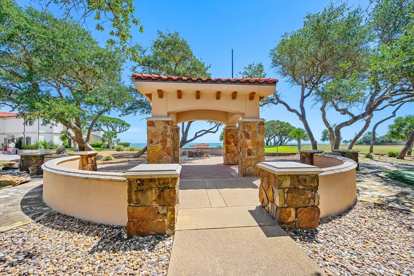
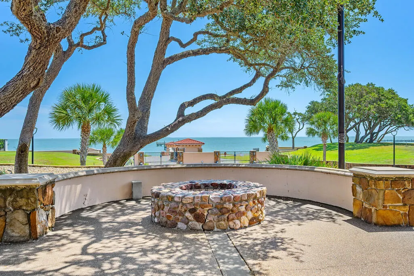
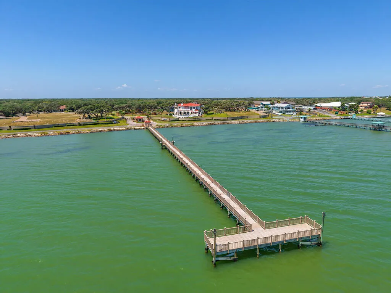
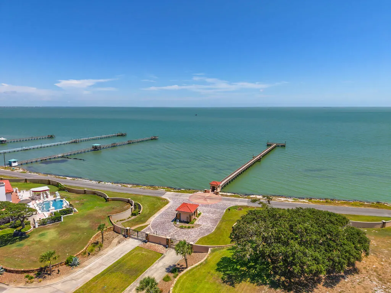
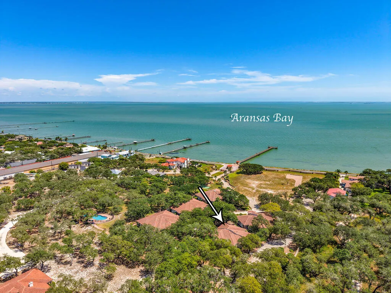
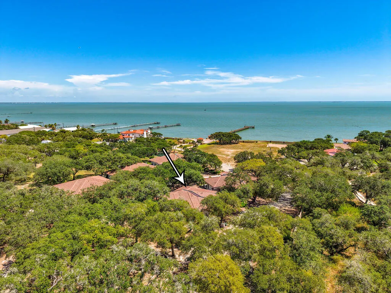
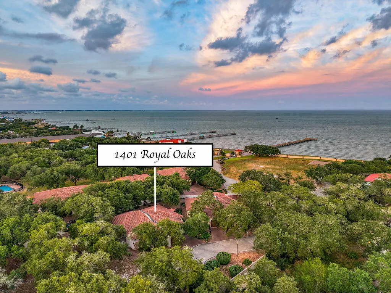
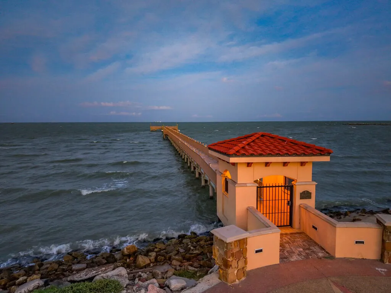
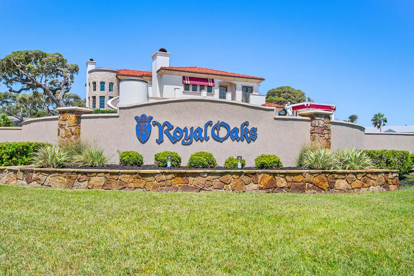
What if your mornings started with coffee and a sunrise? They do here. 1401 Royal Oaks Trail is a beautifully appointed Mediterranean-style villa that sits along a quiet, tree-lined private road in the gated waterfront community of Royal Oaks. As soon as you step through the front door, the home opens around you with tall ceilings, abundant light, split bedrooms, and custom cabinetry. This open Living Room/Kitchen, 2-bedroom, 2-bath floor plan was made for gathering, with guests lingering at the large center island. The primary suite offers its own quiet retreat with windows overlooking the screened-in porch, a double-sink vanity, an ADA-compliant custom-tile walk-in shower, and a spacious walk-in closet - room to move, and room to rest. The screened-in porch is where the house truly reveals itself. Coffee at sunrise. Afternoon tea. Dinner as the sky shimmers pink, yellow, and orange over the water. The kind of easy evening that stretches on its own. Just beyond the back door, the night might lead you to the fire pit, down to the pier for a walk beneath the stars, or back onto the screened-in porch to watch the moon rise over the bay. The community keeps unfolding. There's a pool, a putting green, a gazebo, a fire pit, and the gated private pier, all just steps away. Royal Oaks sits just off Fulton Beach Road, tracing the shoreline of Aransas Bay, making for peaceful morning walks, and golf cart rides alike, with restaurants, shops, and art galleries just minutes away. This isn't just a home, it's a way of life few others can offer. If you've been searching for that slower pace, that water view, and that unmistakable feeling of vacation, you've found it.
| Price History | |
|---|---|
| 9/5/2026 | Listed $559,000 |
General Features
| Heating | Central |
|---|---|
| Cooling | Central Air |
| Utilities | Natural Gas Connected,Sewer Connected,Utilities On,Water Connected |
| Possession | Close Of Escrow |
| Roof | Tile |
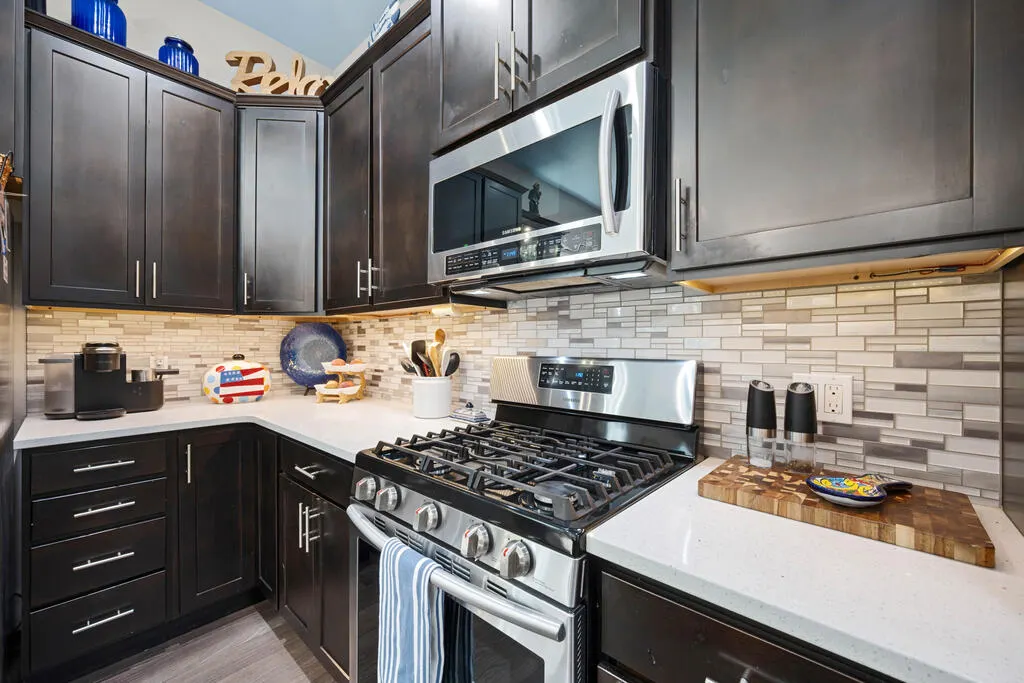
| Appliances | Dishwasher,Built-in Microwave,Built-In Gas Oven,Free-Standing Gas Range,Disposal,Vented Exhaust Fan,Water Filtration System,Tankless Water Heater,Water Softener |
| HOA Fee | 350 |
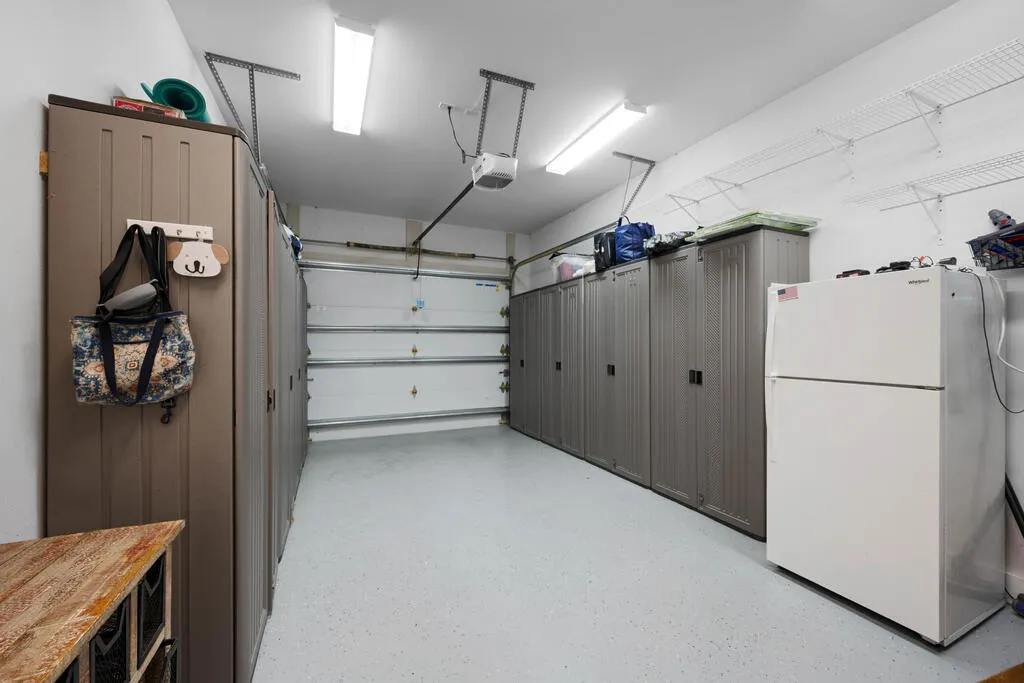
| Garage Spaces | 1 |
| Patio/Porch Features | Covered,Front/Rear Porch,Screened,Uncovered Patio/Deck |
| Architectural Style | Spanish |
| Pool Features | Private/Community Pool |
| Security Features | Smoke Detector(s) |
| Construction Materials | Stucco |
| Pets Allowed | No |
| Year Built | 2016 |
| View | Water |
| Levels | One |
| Property Subtype | Single Family Residence |
| Tax Year | 2025 |
| Waterfront Features | Pier,Waterfront Community |
| Community Features | Gated,Pier-Community |
| Assoc Fee Paid Per | Monthly |
| New Construction | false |
| Property Type | Residential |
| HOA | true |
| Attached Garage | false |
| Subdivision Name | Royal Oaks |
| Garage Y/N | true |
| Full Baths | 2 |
| Status | Active |
| Directions | North on Fulton Beach Rd to gated entrance or North on Hwy 35 to gated entrance. |
| City | Rockport |
| High School District | RFISD |
| Zoning Description | R |
| MLS Area | 2-Bay N,E,W to FM3036 -S Dry |
| Lot Size Units | Square Feet |
| Lot Size Square Feet | 2465 |
| Carport Y/N | false |
| Virtual Tour | https://tour.usamls.net/1401-Royal-Oaks-Tr-Rockport-TX-78382/unbranded |
| Building Area Units | Square Feet |
| Living Area Units | Square Feet |
| Standard Status | Active |
| Occupancy Type | Owner |
| Middle/Junior School District | RFISD |
| Elementary School District | RFISD |
| Legal Description | S5310 VILLAS AT ROYAL OAKS PHASE 1 BLK 1 LOT 1401 |
Interior Features
| Interior Amenities | Ceiling Fan(s) |
|---|---|
| Flooring | Tile/Terrazzo,Vinyl |
| Fireplace Features | None |
| Air Conditioning Y/N | true |
| Heating Y/N | true |
| Window Features | Blinds/Shades,Insulated Windows |
| Fireplace Y/N | false |
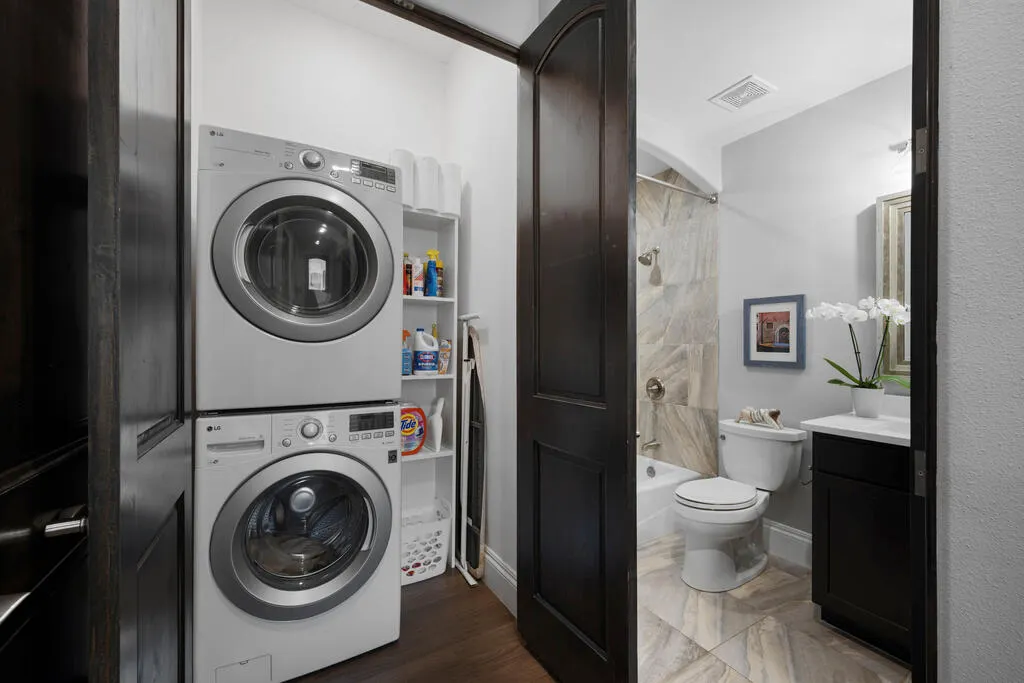
| Laundry Features | Laundry Closet,Electric Dryer Hookup,Inside,Washer Hookup |
| Total Bedrooms | 2 |
| LivingAreaSource | App District |
| Kitchen Features | Stone Counters,Eating Bar,Galley,Kitchen Island,Pantry |
| Total Baths | 2 |
| Primary Bathroom Features | Double Vanity,Full Bath,Separate Shower |
| Living Room Features | 1 Area/Room,Ceiling Fan(s) |
| Dining Room Features | Kitchen/Dining |
| Primary Bedroom Features | Ceiling Fan(s),Walk-In Closet(s) |
Exterior Features
| Exterior Amenities | Rain Gutters,Sprinkler System |
|---|---|
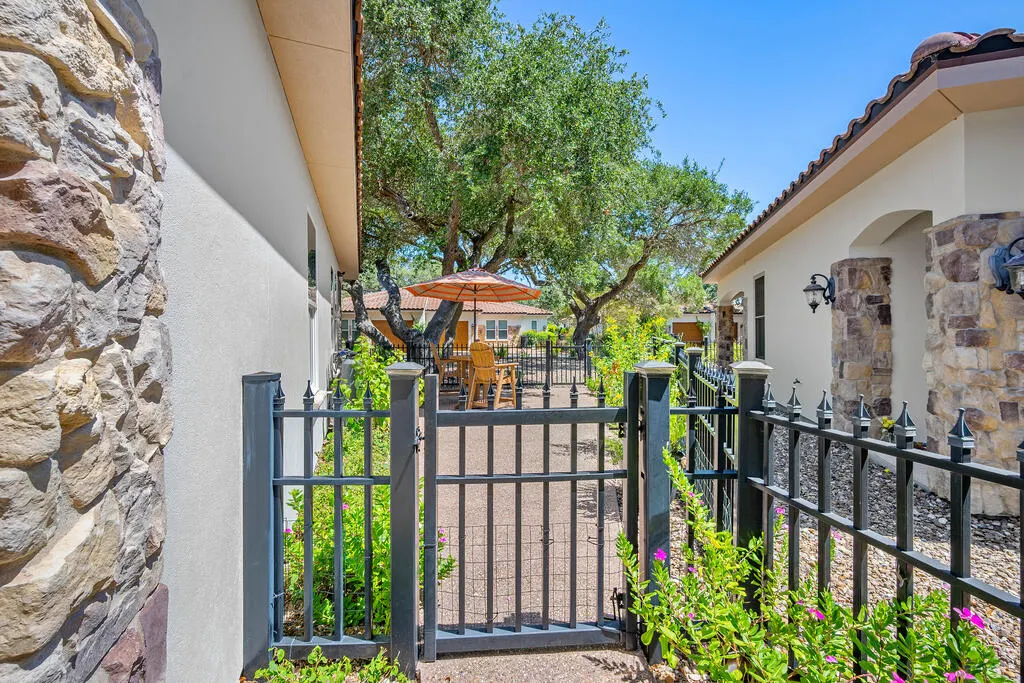
| Fencing | Full |
| Parking Features | One,Garage Door Opener |
| Lot Features | Landscaped,Wooded |
| Total Parking | 1 |
| Lot Size Area | 2465 |
| Foundation Details | Slab |
| Building Area Total | 1230 |
| Lot Size Acres | 0.0566 |
| Covered Spaces | 1 |
| Door Features | French Doors,Insulated Doors |
| Road Frontage Type | Private Road |
Amenities
- Foreclosure
- Views
- Short Sale
- New Construction
- Adult 55+
- Lease To Own
- No HOA Fees
- Furnished
- Primary On Main
- Air Conditioning
- Seller Finance
- Green
- Fixer Upper
- Horse
- Golf
- Fireplace
- Deck
- Garage
- Basement
- Pool
Property vs Single Family Average in 78382
Price
Year Built
 South Texas MLS, LLC. All information deemed reliable but not guaranteed. All properties are subject to prior sale, change or withdrawal. Neither listing broker(s) or information provider(s) shall be responsible for any typographical errors, misinformation, misprints and shall be held totally harmless. Listing(s) information is provided for consumer's personal, non-commercial use and may not be used for any purpose other than to identify prospective properties consumers may be interested in purchasing.
 Rockport Area Association of Realtor® All information deemed reliable but not guaranteed. All properties are subject to prior sale, change or withdrawal. Neither listing broker(s) or information provider(s) shall be responsible for any typographical errors, misinformation, misprints and shall be held totally harmless. Listing(s) information is provided for consumer's personal, non-commercial use and may not be used for any purpose other than to identify prospective properties consumers may be
