
Price Reduction - Water Views










Address
1504 Cape Velero Drive, Rockport, TX
Price
$ 640,000
Property Attributes
- MLS#155812
- TypeSingle Family
- Listing Status Active
- County66449
- CityRockport
- Area4-FM1069 to SH188-Dry
- NeighborhoodSouthwind Estates
- Zip78382
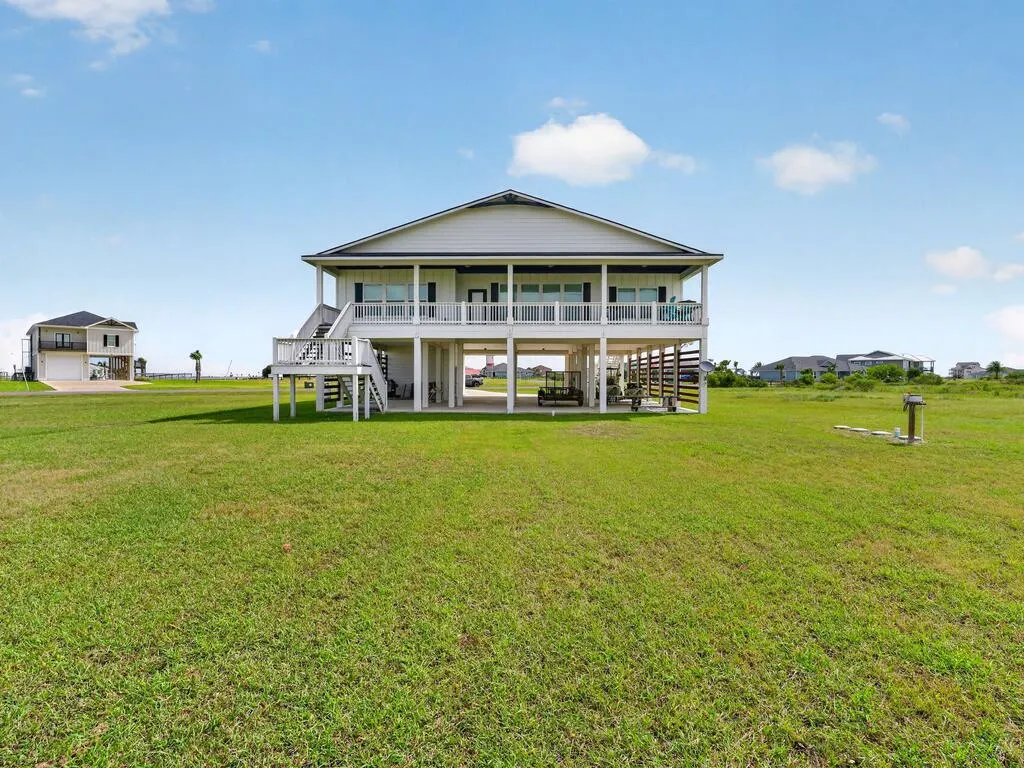
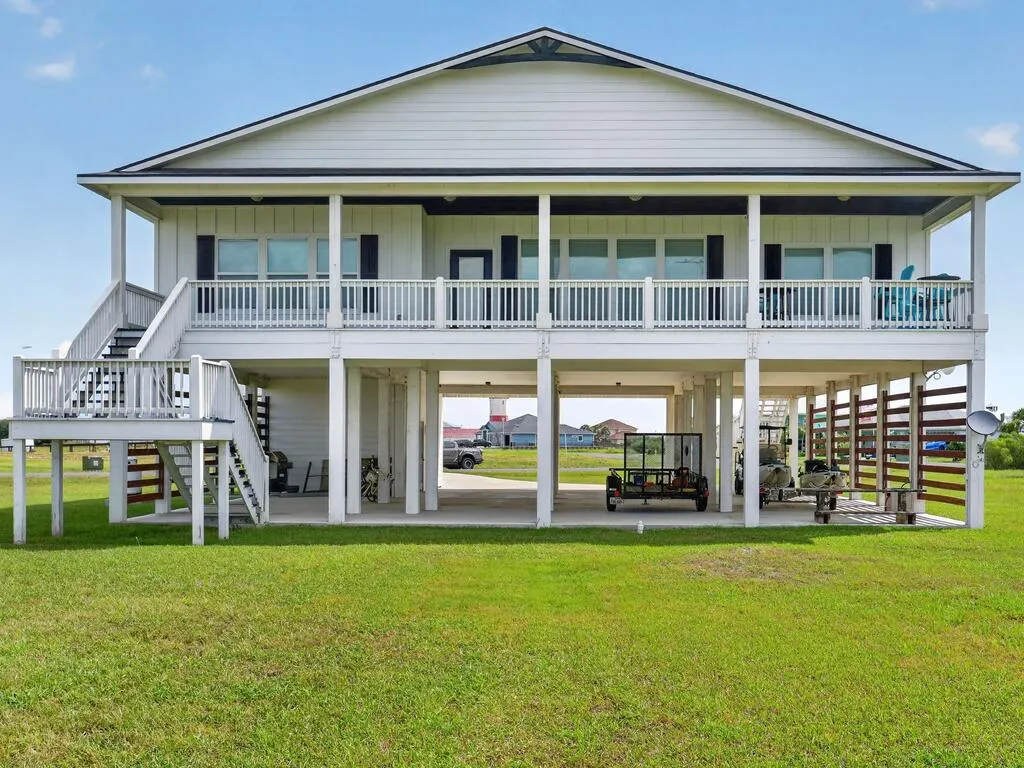
- StyleStilt (Island Style)
- Year Built2019
- Taxes$ 7377
- Price$ 640,000
- Bedrooms3
- Full Bathrooms2
- Half Bathrooms0
- Sqr Footage2109
- Lot Size0.812 Acres
Data Source:
Rockport MLS (Rockport Area Association of REALTORS®)
Property Description
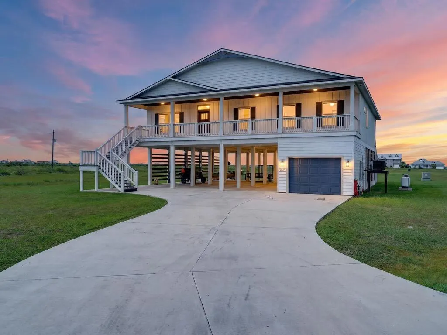
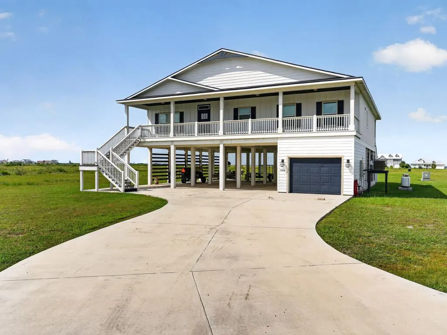
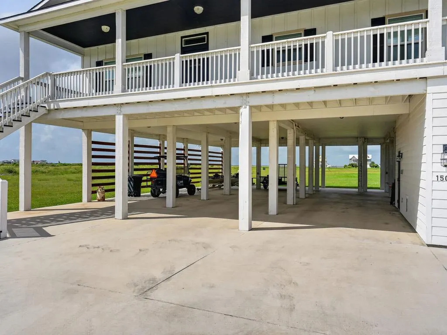
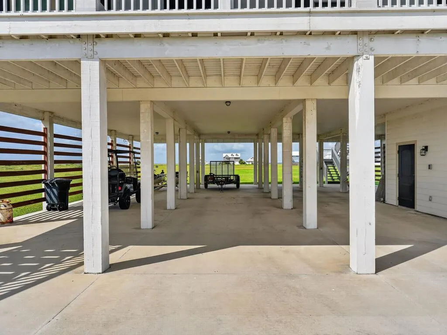
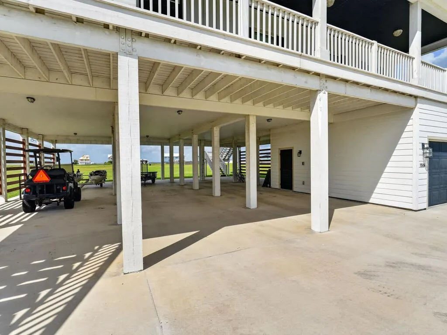
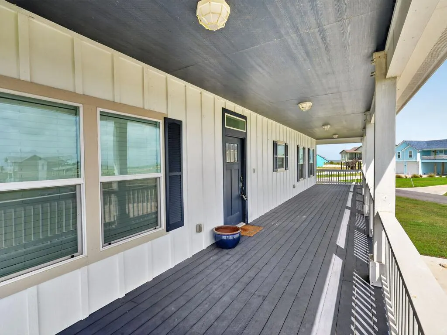
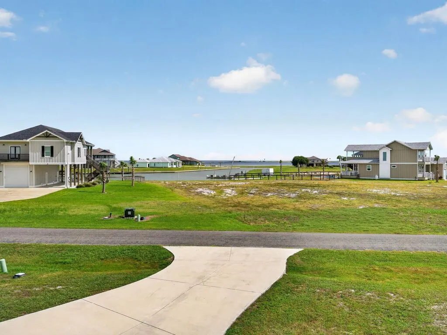
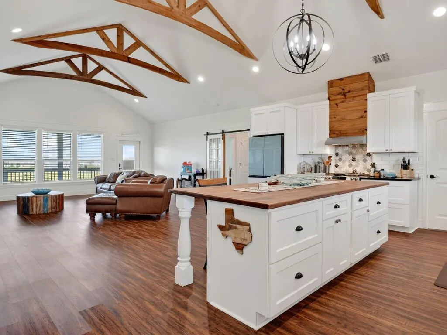
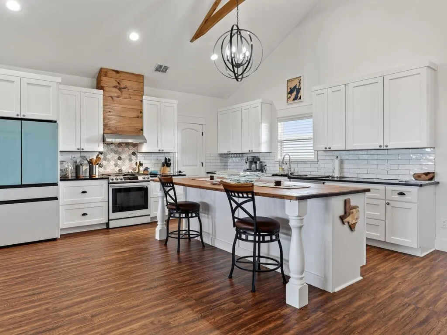
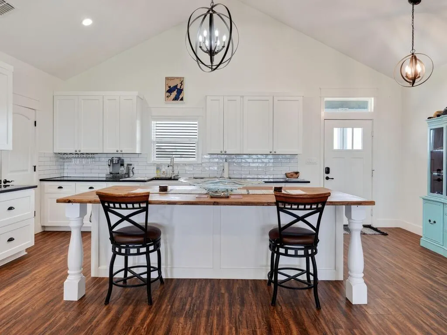
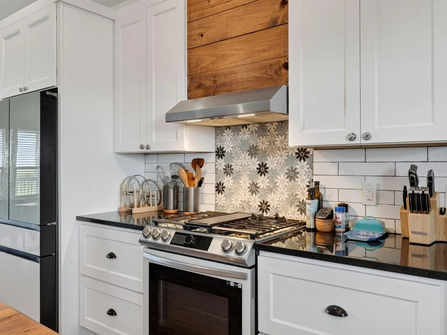
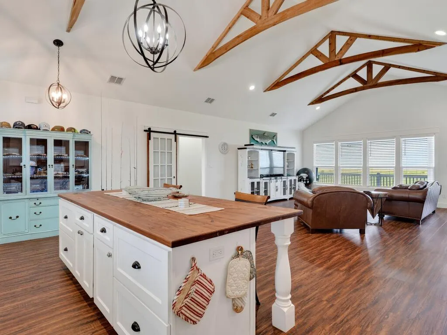
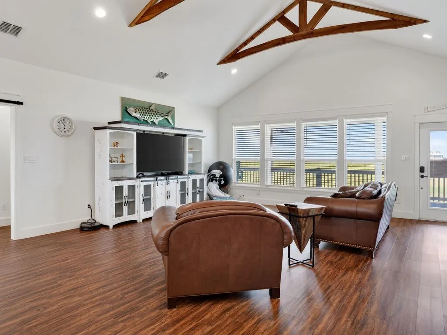
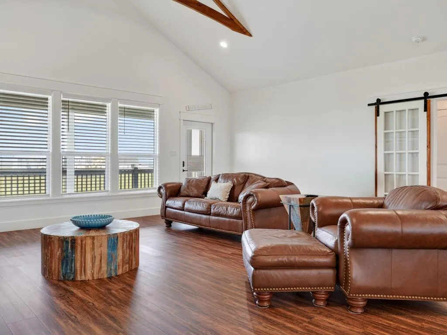
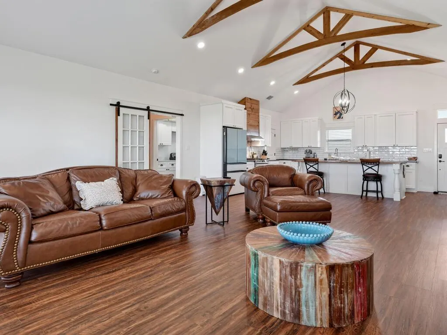
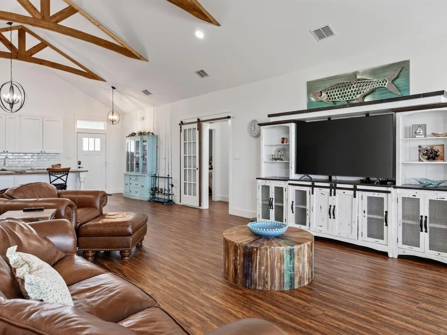
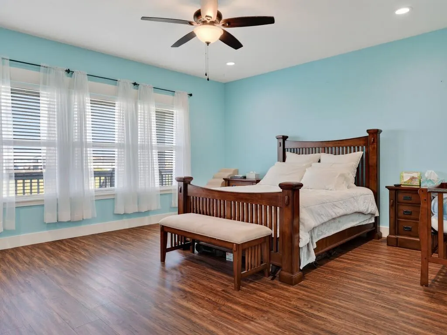
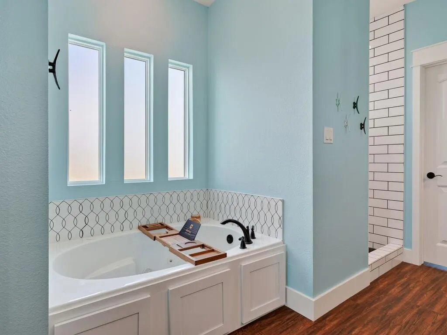
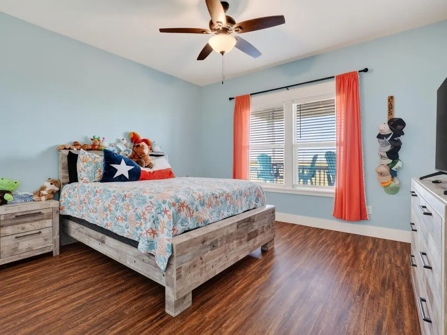
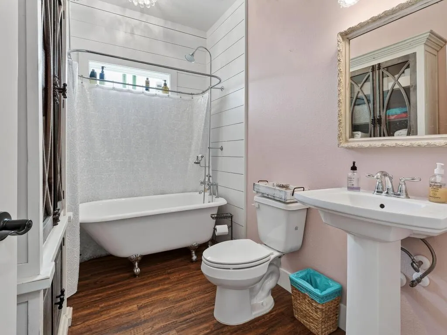
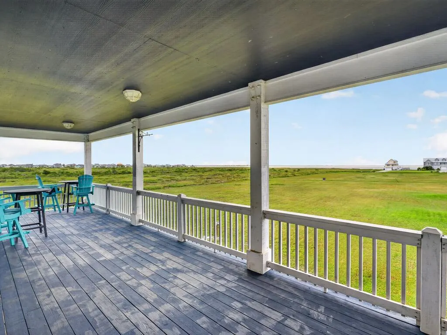
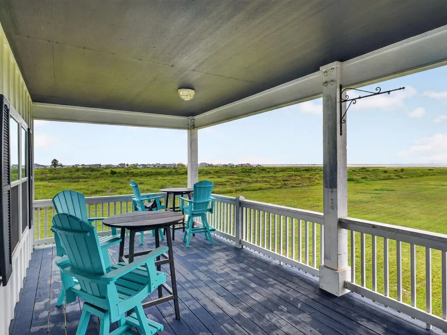
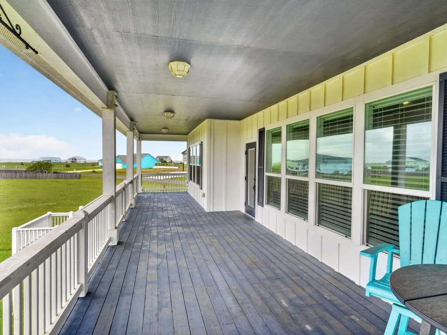
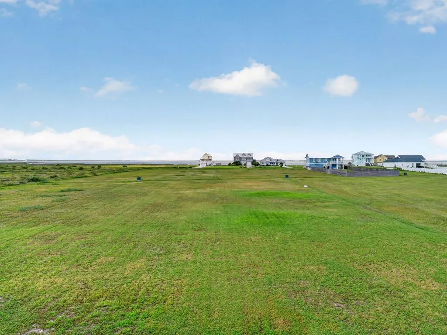
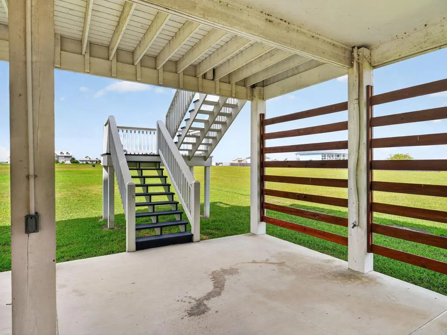
Beautiful custom-built 3- bedroom, 2-bath stilt home (2019) offering stunning water views from every window and porch. Designed with both comfort and style in mind, this home features an open-concept living area that seamlessly connects the spacious living room and kitchen--perfect for entertaining. The kitchen is a standout with an extra-large island topped with rich wood, granite countertops, and a generous walk-in pantry. Water-resistant vinyl flooring runs throughout the home, combining durability with modern appeal. The oversized primary suite offers a private retreat, complete with a large walk-in closet with built-ins, double vanity, separate shower, and a relaxing Jacuzzi tub. On the opposite side of the home, two guest bedrooms share a well-appointed bathroom featuring a charming clawfoot tub. Step outside to enjoy front and back porches where you can take in breathtaking sunrises, sunsets, water views, and abundant wildlife. Additional highlights include a large garage and ample covered parking beneath the home. This coastal gem blends functionality, comfort, and scenic beauty-ideal for full-time living or a relaxing getaway.
| Price History | |
|---|---|
| 8/14/2026 | Listed $650,000 |
| 8/27/2026 | 2$640,000 |
General Features
| Sewer | Septic Tank |
|---|---|
| Heating | Central,Electric |
| Cooling | Central Air,Electric |
| Utilities | All Electric,Propane,Utilities On,Water Connected |
| Possession | Close Of Escrow |
| Roof | Composition |
| Appliances | Dishwasher,Free-Standing Gas Range,Disposal,Vented Exhaust Fan,Dryer,Washer |
| Garage Spaces | 1 |
| Patio/Porch Features | Covered,Front/Rear Porch |
| Architectural Style | Stilt (Island Style) |
| Security Features | Smoke Detector(s) |
| Construction Materials | HardiPlank Type |
| Pets Allowed | No |
| Year Built | 2019 |
| View | Water |
| Levels | One |
| Property Subtype | Single Family Residence |
| Tax Year | 2025 |
| Community Features | RV / Boat Storage |
| New Construction | false |
| Property Type | Residential |
| Attached Garage | false |
| Subdivision Name | Southwind Estates |
| Garage Y/N | true |
| Full Baths | 2 |
| Status | Active |
| Directions | FM 1069 to Cape Velero, go appx. 3 miles, house on left |
| City | Rockport |
| High School District | RFISD |
| Zoning Description | R |
| MLS Area | 4-FM1069 to SH188-Dry |
| Lot Size Units | Square Feet |
| Lot Size Square Feet | 35370.72 |
| Carport Y/N | false |
| Tax Annual Amount | 7377 |
| Ok to Lease | Short Term Lease |
| Virtual Tour | https://tour.usamls.net/1504-Cape-Velero-Drive-Rockport-TX-78382/unbranded |
| Building Area Units | Square Feet |
| Living Area Units | Square Feet |
| Standard Status | Active |
| Occupancy Type | Other |
| Middle/Junior School District | RFISD |
| Elementary School District | RFISD |
| Legal Description | Southwind Estates, Lot 24 Acres .812 |
Interior Features
| Interior Amenities | Ceiling Fan(s),Dry Wall,Wired for Data,Raised Ceilings |
|---|---|
| Flooring | Vinyl |
| Fireplace Features | None |
| Air Conditioning Y/N | true |
| Heating Y/N | true |
| Window Features | Blinds/Shades,Insulated Windows |
| Fireplace Y/N | false |
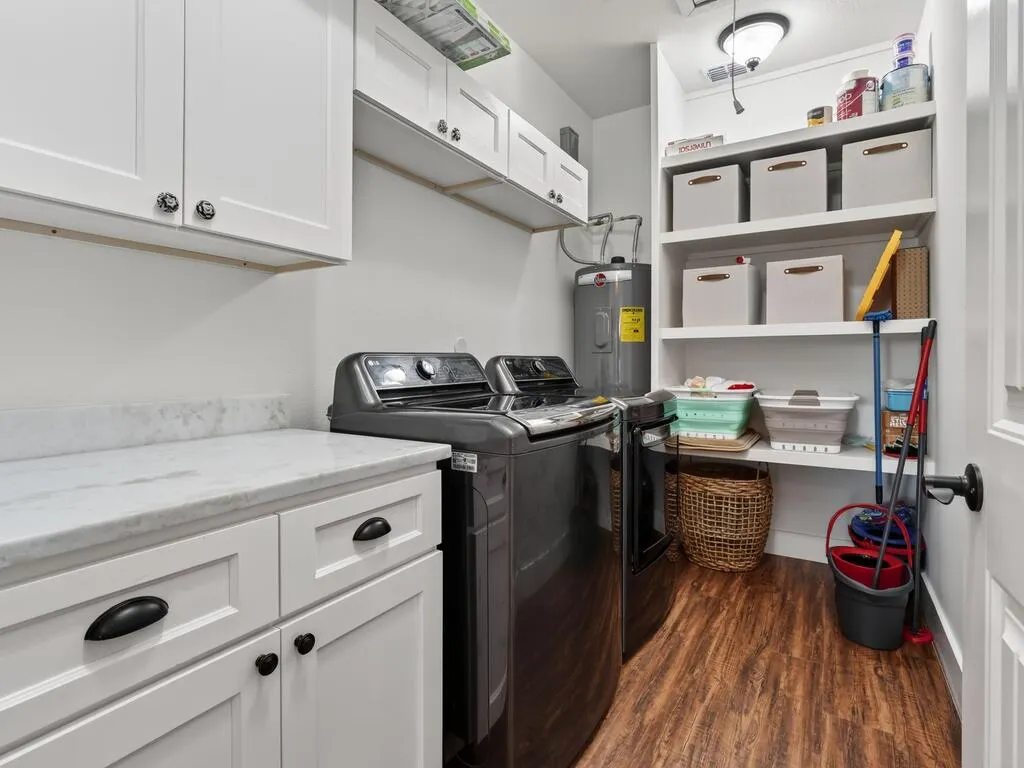
| Laundry Features | Cabinets/Storage,Electric Dryer Hookup,Inside,Washer Hookup |
| Total Bedrooms | 3 |
| LivingAreaSource | App District |
| Kitchen Features | Countertops Solid Surface,Stone Counters,Eating Bar,Pantry |
| Total Baths | 2 |
| Primary Bathroom Features | Double Vanity,Full Bath,Separate Shower,Separate Tub,Vanity |
| Living Room Features | 1 Area/Room,Ceiling Fan(s),Vaulted Ceiling(s) |
| Dining Room Features | Kitchen/Dining |
| Primary Bedroom Features | Ceiling Fan(s),Vaulted Ceiling(s),Walk-In Closet(s) |
Exterior Features
| Fencing | None |
|---|---|
| Parking Features | One,Garage Door Opener |
| Lot Features | Dead End Street,Interior Lot |
| Total Parking | 1 |
| Lot Size Area | 35370.72 |
| Foundation Details | Pilings |
| Building Area Total | 2109 |
| Lot Size Acres | 0.812 |
| Covered Spaces | 1 |
| Road Frontage Type | County Road |
Amenities
- Foreclosure
- Views
- Short Sale
- New Construction
- Adult 55+
- Lease To Own
- No HOA Fees
- Furnished
- Primary On Main
- Air Conditioning
- Seller Finance
- Green
- Fixer Upper
- Horse
- Golf
- Fireplace
- Deck
- Garage
- Basement
- Pool
Property vs Single Family Average in 78382
Price
Taxes
Year Built
 South Texas MLS, LLC. All information deemed reliable but not guaranteed. All properties are subject to prior sale, change or withdrawal. Neither listing broker(s) or information provider(s) shall be responsible for any typographical errors, misinformation, misprints and shall be held totally harmless. Listing(s) information is provided for consumer's personal, non-commercial use and may not be used for any purpose other than to identify prospective properties consumers may be interested in purchasing.
 Rockport Area Association of Realtor® All information deemed reliable but not guaranteed. All properties are subject to prior sale, change or withdrawal. Neither listing broker(s) or information provider(s) shall be responsible for any typographical errors, misinformation, misprints and shall be held totally harmless. Listing(s) information is provided for consumer's personal, non-commercial use and may not be used for any purpose other than to identify prospective properties consumers may be
