
Primary on Main





Address
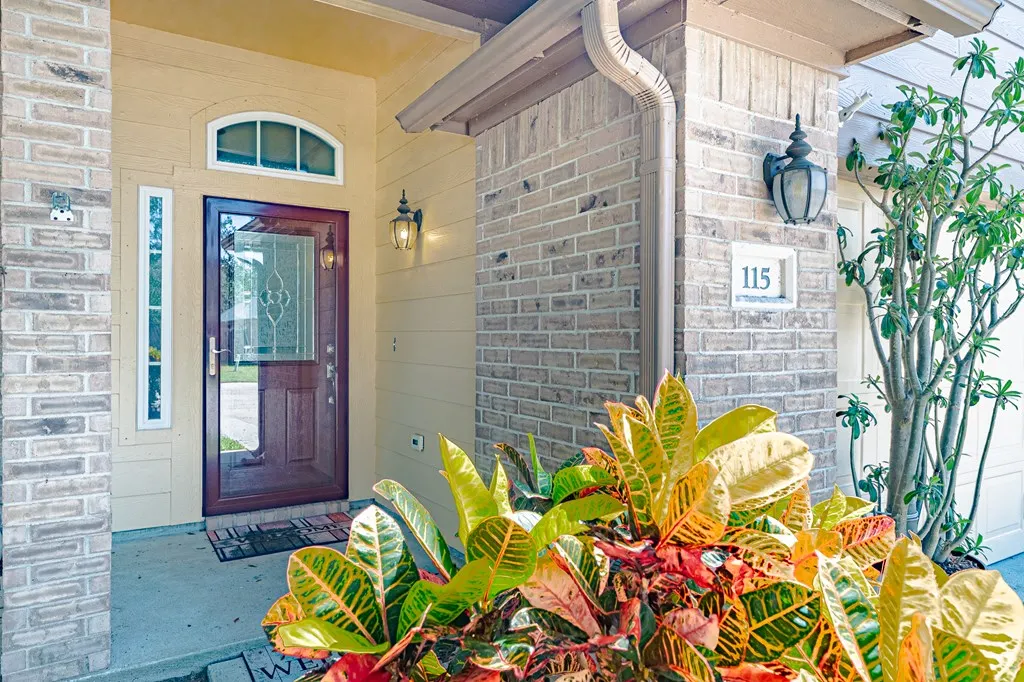
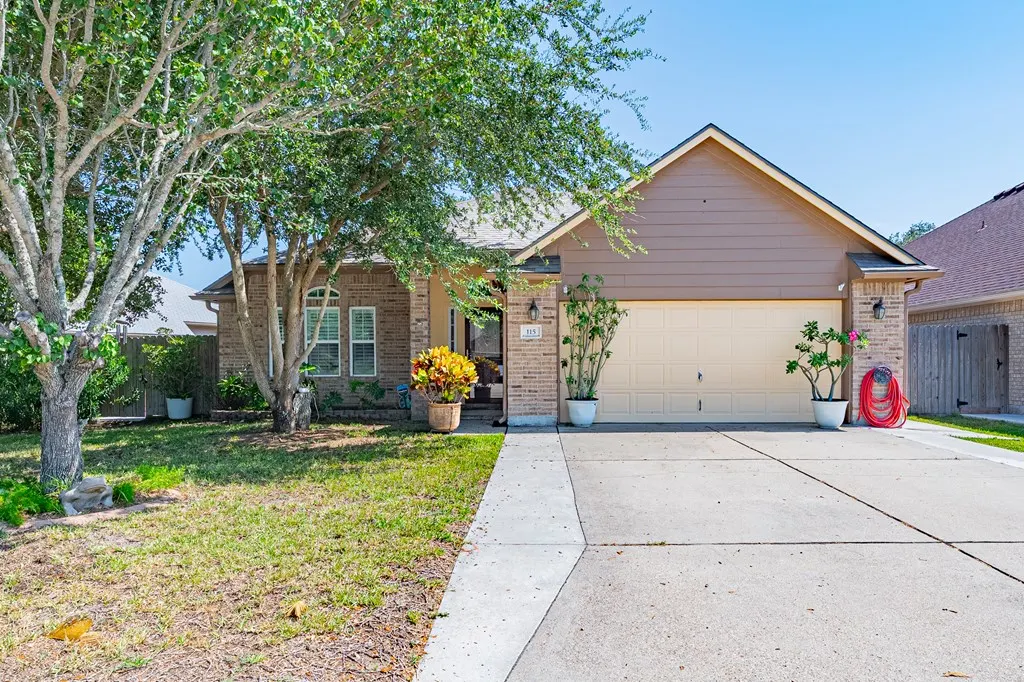
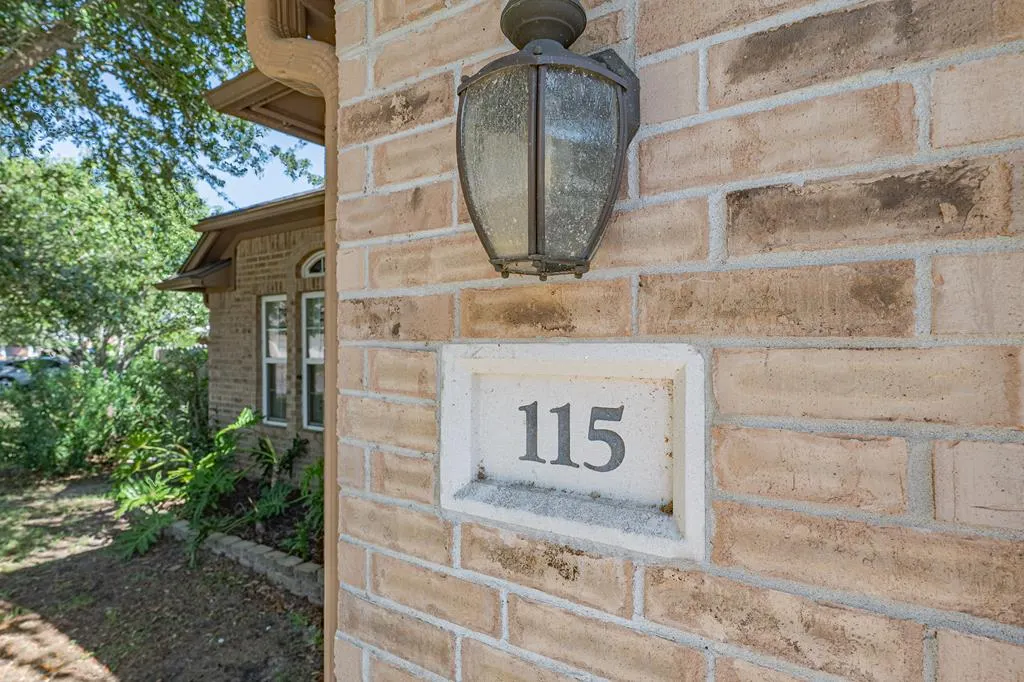
115 Georgian Oaks, Rockport, TX
Price
$ 375,000
Property Attributes
- MLS#155802
- TypeSingle Family
- Listing Status Under Contract
- County64544
- CityRockport
- Area3-FM1781/FM3036 to FM1069-Dry
- NeighborhoodWhistler'S Cove
- Zip78382
- StyleTraditional
- Year Built2005
- Taxes$ 4264
- Price$ 375,000
- Bedrooms4
- Full Bathrooms2
- Half Bathrooms0
- Sqr Footage1881
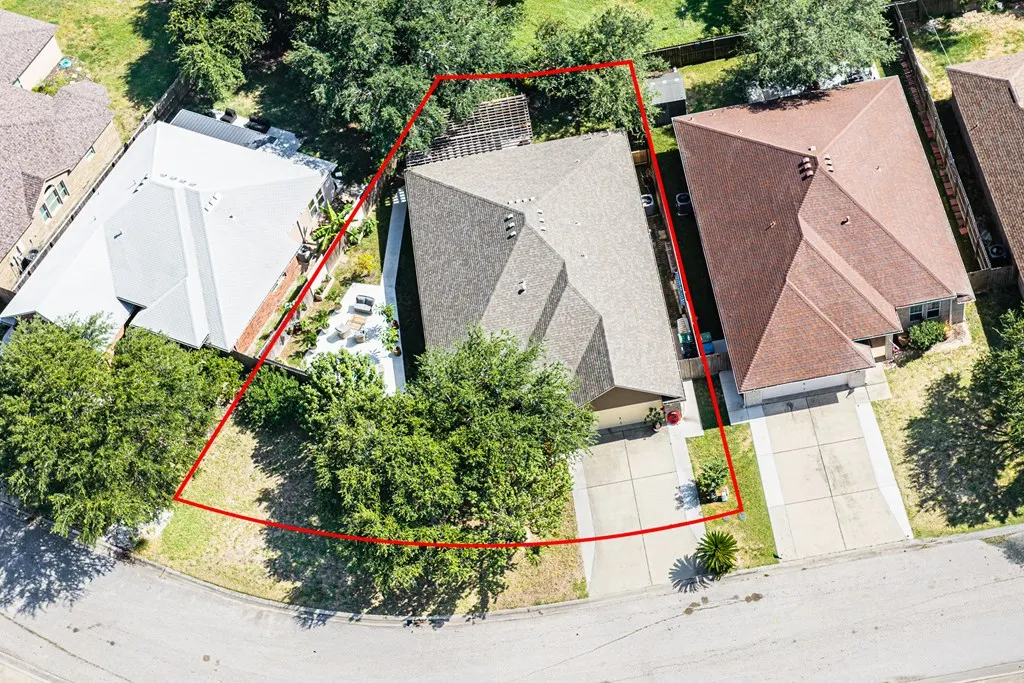
- Lot Size0.1862 Acres
Data Source:
Rockport MLS (Rockport Area Association of REALTORS®)
Property Description
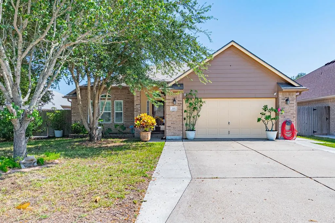
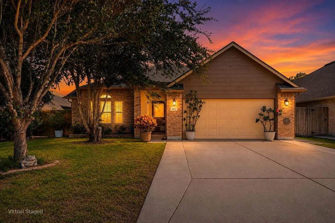
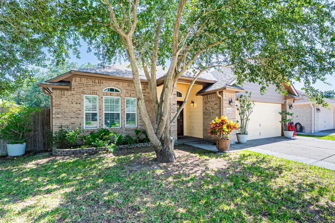
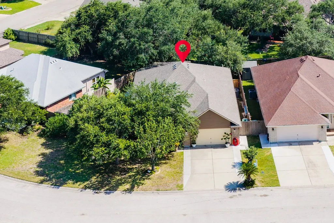
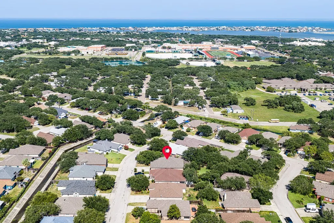
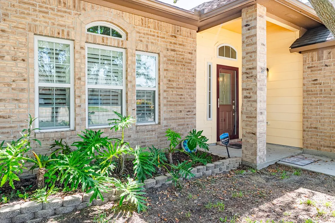
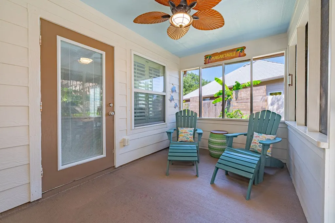
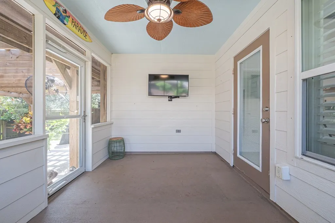
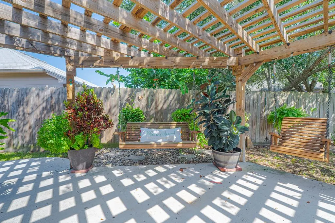
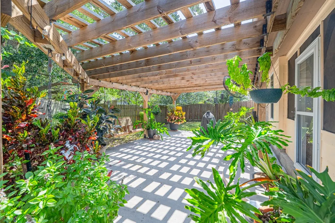
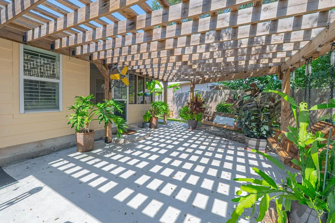
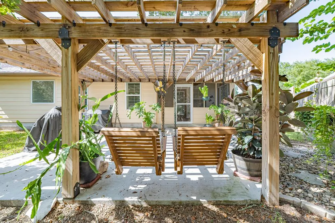
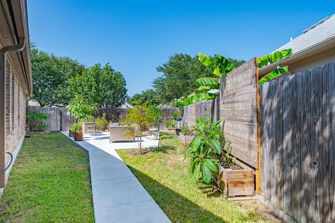
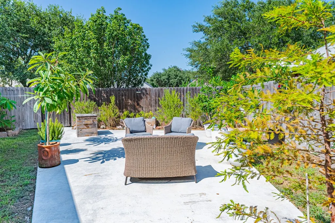
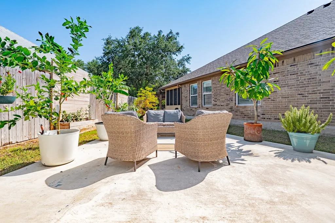
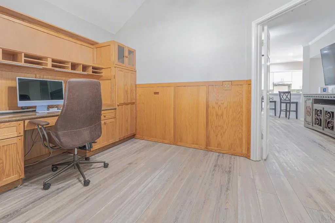
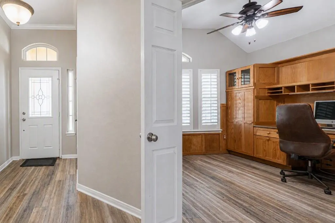
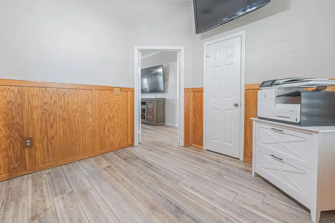
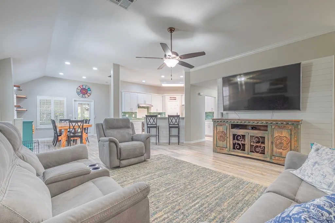
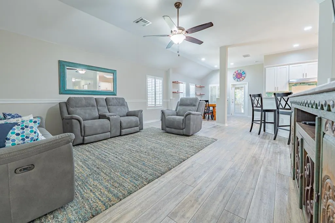
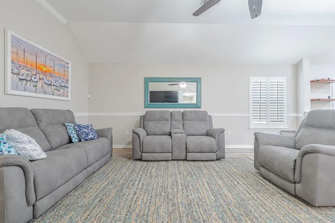
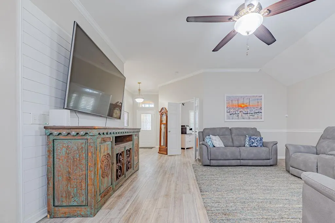
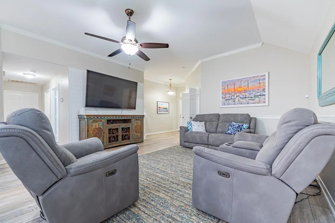
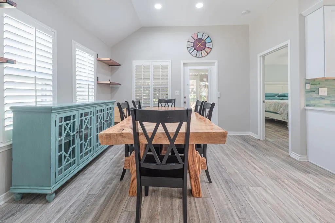
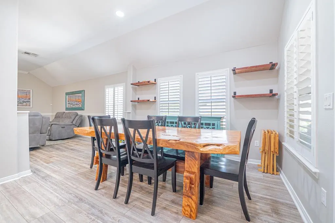
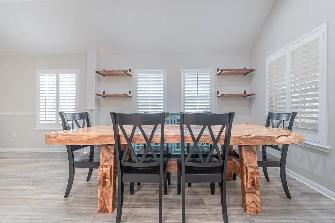
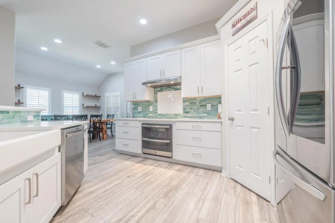
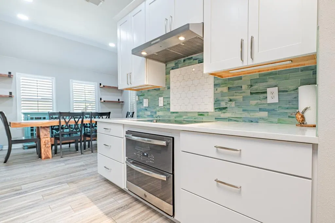
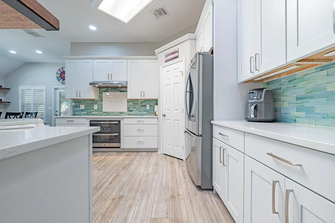
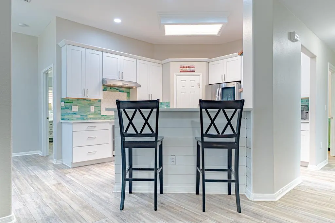
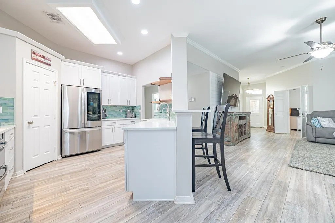
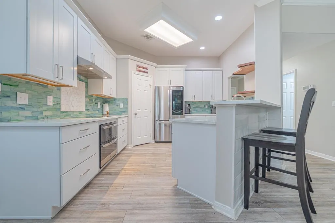
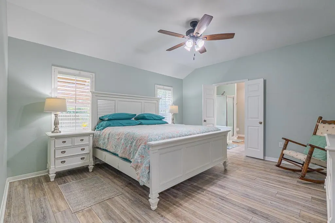
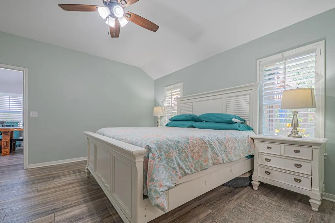
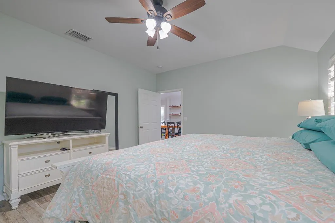
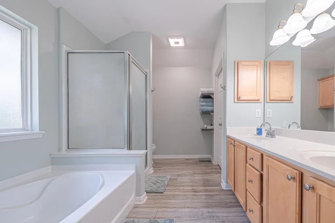
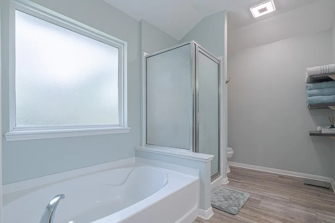
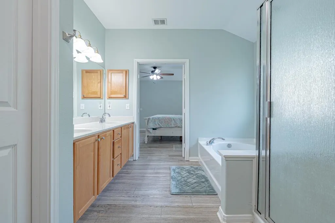
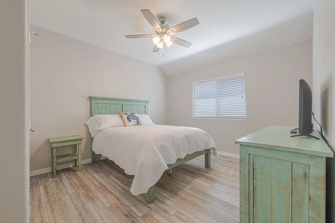
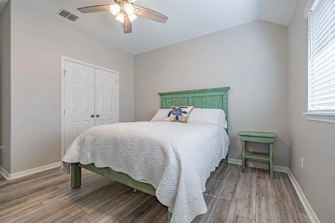
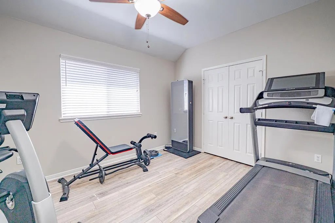
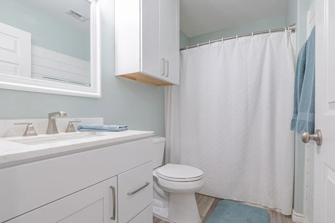
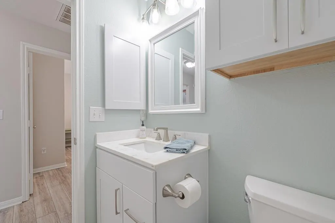
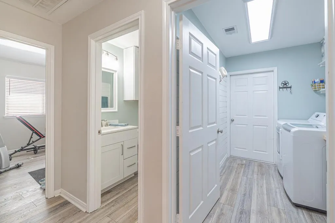
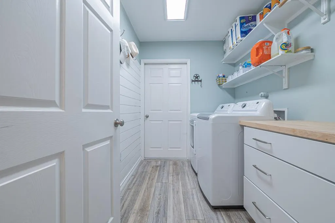
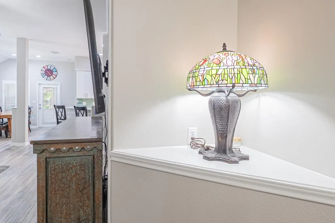
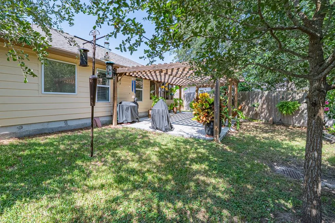
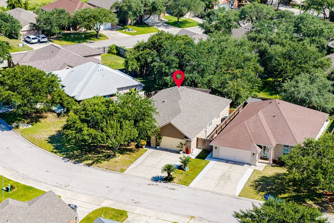
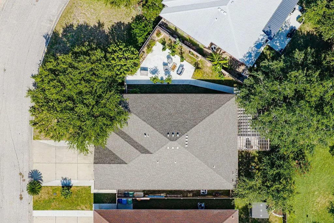
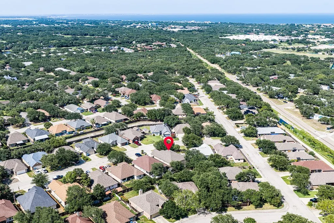
Welcome to easy coastal living in Whistler's Cove! This beautifully updated 4-bedroom, 2-bath home offers a flexible floor plan with a dedicated study featuring built-in cabinetry and workspace. The bright, open living and dining areas flow into a refreshed kitchen featuring quartz countertops, white cabinetry, stainless appliances, farmhouse sink, breakfast bar and coastal-inspired backsplash. Updated laminate flooring throughout the house gives the home a fresh, cohesive feel. The split-bedroom layout provides privacy, with a spacious primary suite featuring a large closet, double vanities, soaking tub and separate shower. A generous utility room adds valuable cabinetry, counter space and extra storage. Outdoor living is a standout here! Start your morning on the screened porch, relax beneath the pergola-covered side patio with plenty shade, or gather on the additional fenced backyard side patio to unwind the end of the day. Two car garage for your parking or toys! Located near Memorial Park, Tule Creek hike-and-bike trails, community pool, schools and everyday conveniences, with Rockport Beach, boat ramps and downtown Rockport just minutes away. Comfortable, updated and filled with inviting indoor and outdoor spaces—this Whistler's Cove home is ready for its next chapter!
| Price History | |
|---|---|
| 8/13/2026 | Listed $375,000 |
General Features
| Heating | Central,Electric |
|---|---|
| Cooling | Central Air,Electric |
| Utilities | All Electric,Cable Available,Sewer Connected,Utilities On,Water Connected |
| Possession | Close Of Escrow |
| Roof | Composition |
| Appliances | Dishwasher,Built-In Electric Oven,Electric Cooktop,Disposal,Microwave |
| Garage Spaces | 2 |
| Patio/Porch Features | Front/Rear Porch,Screened |
| Architectural Style | Traditional |
| Security Features | Smoke Detector(s) |
| Construction Materials | Brick Veneer,HardiPlank Type |
| Pets Allowed | Yes |
| Year Built | 2005 |
| Levels | One |
| Property Subtype | Single Family Residence |
| Tax Year | 2026 |
| New Construction | false |
| Property Type | Residential |
| Attached Garage | true |
| Subdivision Name | Whistler'S Cove |
| Garage Y/N | true |
| Full Baths | 2 |
| Status | Under Contract |
| Directions | From Pearl St turn Left onto Enterprise, then Left onto Whistlers Cove Rd, then Right onto Georgian Oaks, Home on Right |
| City | Rockport |
| High School District | Rockport Fulton ISD |
| Zoning Description | R |
| MLS Area | 3-FM1781/FM3036 to FM1069-Dry |
| Lot Size Units | Square Feet |
| Lot Size Square Feet | 8110 |
| Carport Y/N | false |
| Tax Annual Amount | 4264.35 |
| Ok to Lease | Short Term Lease |
| Virtual Tour | https://tour.usamls.net/115-Georgian-Oaks-Rockport-TX-78382/unbranded |
| Building Area Units | Square Feet |
| Primary Bedroom Level | Lower |
| Living Area Units | Square Feet |
| Standard Status | Pending |
| Occupancy Type | Owner |
| Middle/Junior School District | Rockport Fulton ISD |
| Elementary School District | Rockport Fulton ISD |
| Legal Description | Whistler's Cove P.U.D. Unit 2, Block 5, Lot 11 |
Interior Features
| Interior Amenities | Ceiling Fan(s),Dry Wall,Raised Ceilings |
|---|---|
| Flooring | Laminate,Other |
| Fireplace Features | None |
| Air Conditioning Y/N | true |
| Heating Y/N | true |
| Window Features | Blinds/Shades |
| Fireplace Y/N | false |
| Laundry Features | Cabinets/Storage,Electric Dryer Hookup,Freezer Space,Inside,Washer Hookup |
| Total Bedrooms | 4 |
| LivingAreaSource | App District |
| Kitchen Features | Breakfast Area,Countertops Solid Surface,Stone Counters,Eating Bar,Pantry |
| Total Baths | 2 |
| Primary Bathroom Features | Double Vanity,Full Bath,Separate Shower,Separate Tub |
| Living Room Features | 1 Area/Room,Ceiling Fan(s),Vaulted Ceiling(s) |
| Dining Room Features | Kitchen/Dining,Living/Dining |
| Primary Bedroom Features | Ceiling Fan(s),Split Bedrooms,Walk-In Closet(s) |
Exterior Features
| Exterior Amenities | Rain Gutters |
|---|---|
| Fencing | Full,Wood |
| Parking Features | Two,Attached,Garage Door Opener |
| Lot Features | Interior Lot,Landscaped,Wooded |
| Total Parking | 2 |
| Lot Size Area | 8110 |
| Foundation Details | Slab |
| Building Area Total | 1881 |
| Lot Dimensions | 8110 |
| Lot Size Acres | 0.1862 |
| Covered Spaces | 2 |
| Road Frontage Type | City Street |
Amenities
- Foreclosure
- Views
- Short Sale
- New Construction
- Adult 55+
- Lease To Own
- No HOA Fees
- Furnished
- Primary On Main
- Air Conditioning
- Seller Finance
- Green
- Fixer Upper
- Horse
- Golf
- Fireplace
- Deck
- Garage
- Basement
- Pool
Property vs Single Family Average in 78382
Price
Taxes
Year Built
 South Texas MLS, LLC. All information deemed reliable but not guaranteed. All properties are subject to prior sale, change or withdrawal. Neither listing broker(s) or information provider(s) shall be responsible for any typographical errors, misinformation, misprints and shall be held totally harmless. Listing(s) information is provided for consumer's personal, non-commercial use and may not be used for any purpose other than to identify prospective properties consumers may be interested in purchasing.
 Rockport Area Association of Realtor® All information deemed reliable but not guaranteed. All properties are subject to prior sale, change or withdrawal. Neither listing broker(s) or information provider(s) shall be responsible for any typographical errors, misinformation, misprints and shall be held totally harmless. Listing(s) information is provided for consumer's personal, non-commercial use and may not be used for any purpose other than to identify prospective properties consumers may be
