
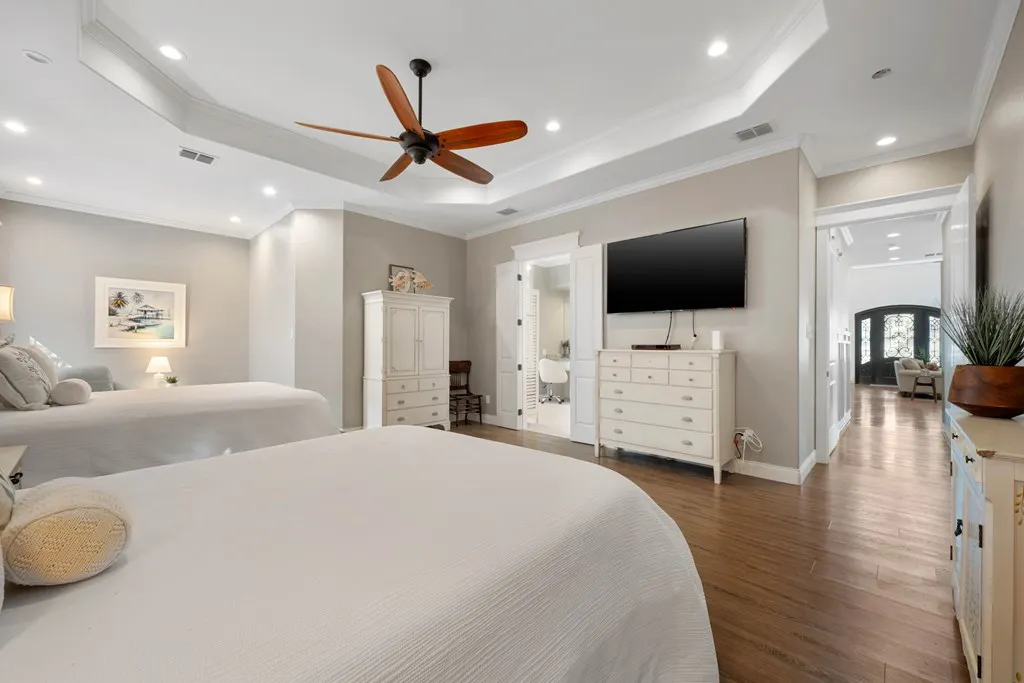
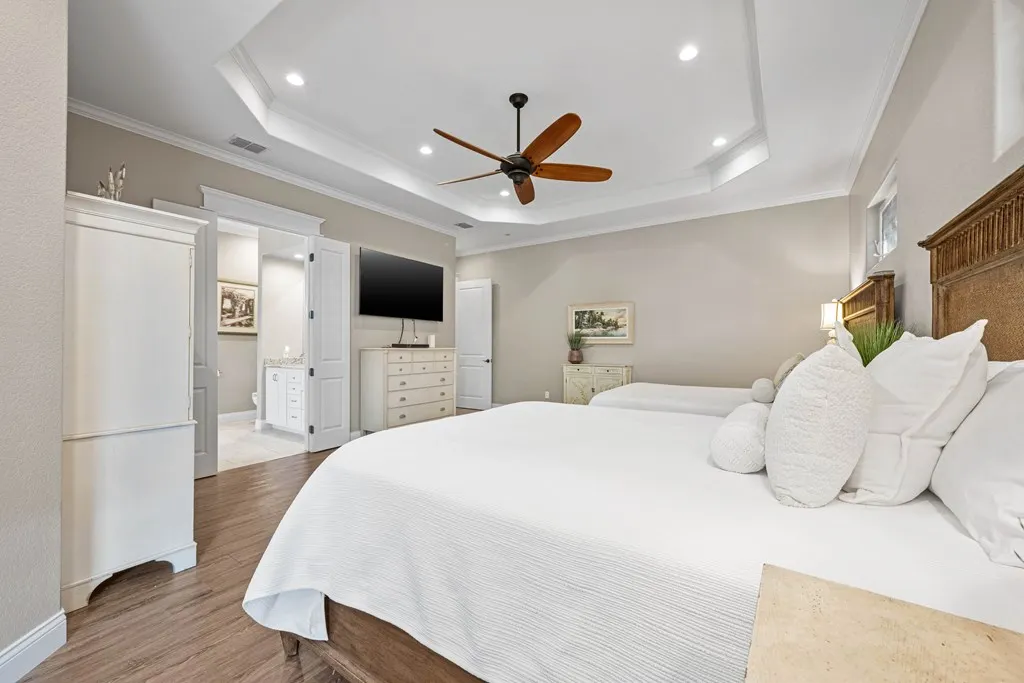
Primary on Main
















Address
35 Bahama St, Rockport, TX
Price
$ 1,100,000
Property Attributes
- MLS#154820
- TypeSingle Family
- Listing Status Active
- County62482
- CityRockport
- Area4-FM1069 to SH188-Dry
- NeighborhoodBahamas
- Zip78382
- StyleTraditional
- Year Built2015
- Taxes$ 9867
- Price$ 1,100,000
- Bedrooms3
- Full Bathrooms2
- Half Bathrooms1
- Sqr Footage3205
- Lot Size0.2477 Acres
Data Source:
Rockport MLS (Rockport Area Association of REALTORS®)
Property Description
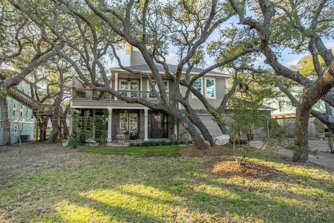
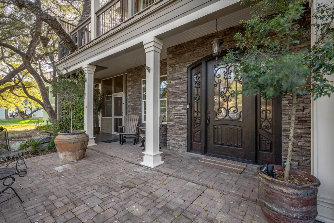
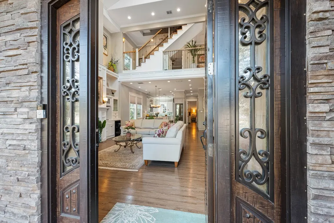
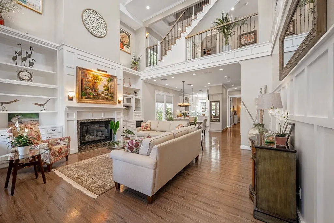
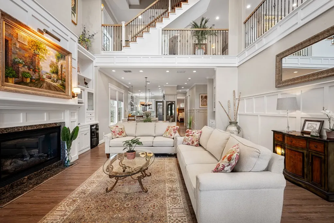
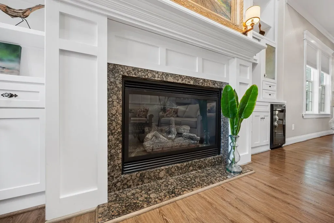
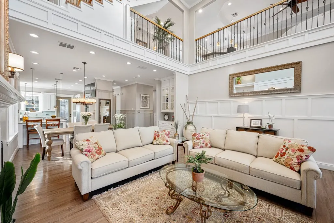
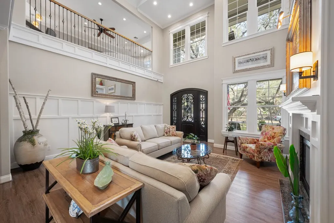
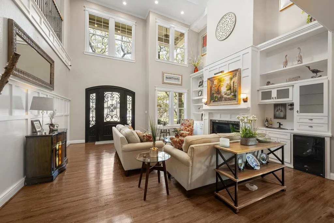
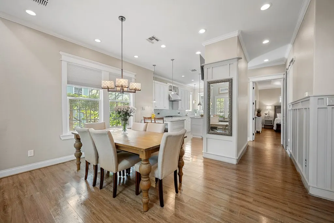
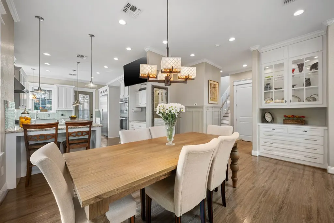
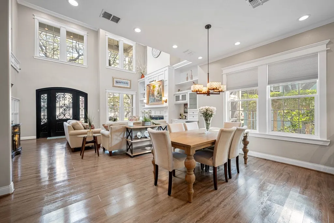
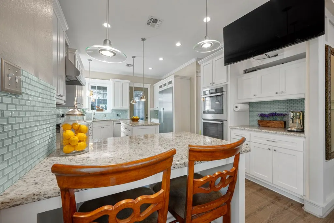
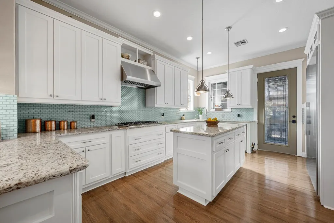
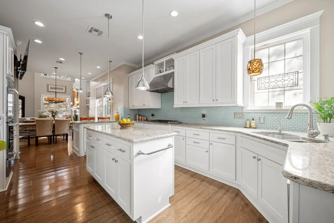
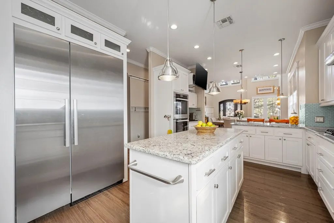
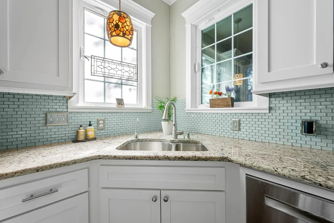
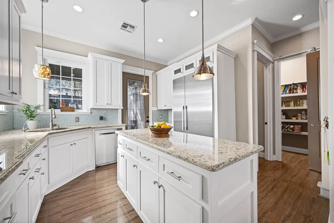
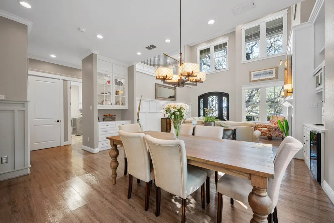
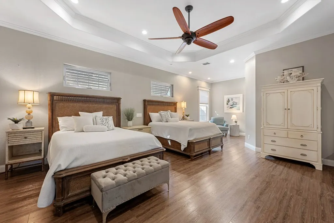
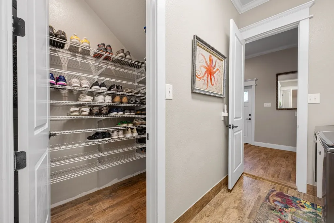
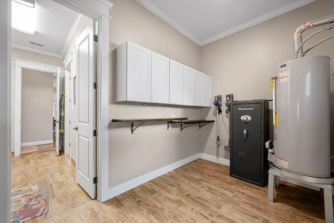
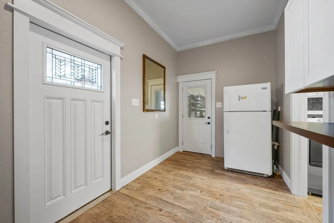
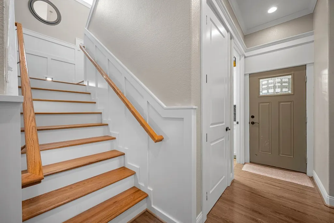
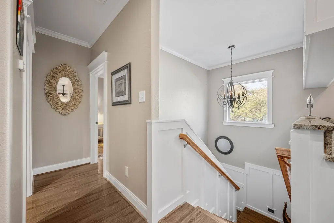
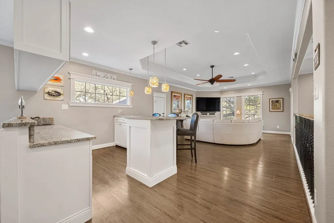
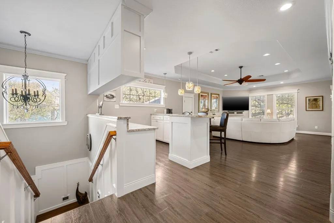
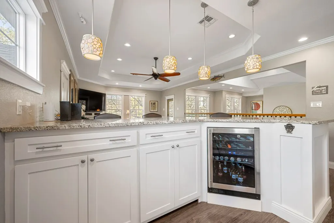
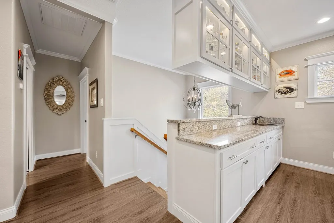
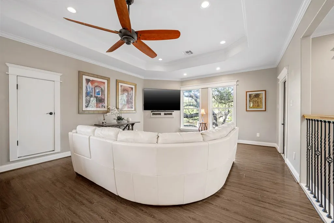
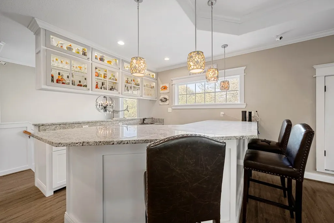
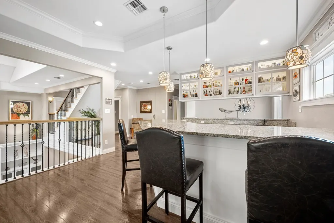
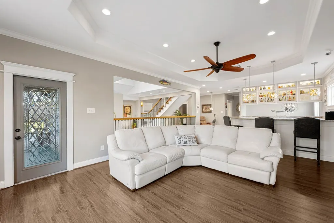
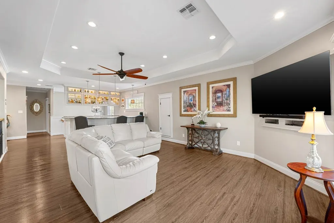
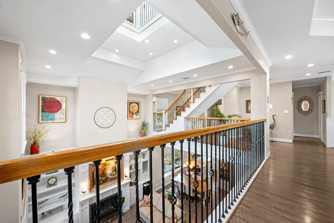
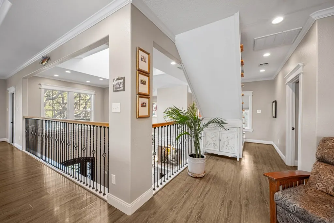
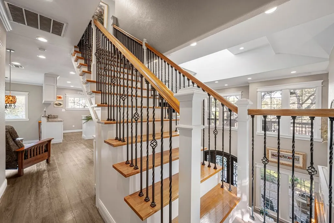
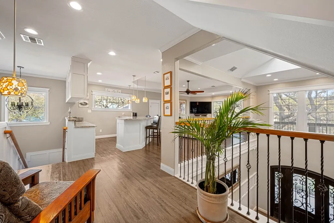
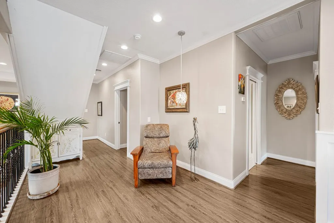
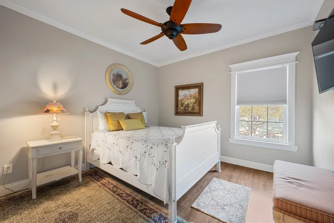
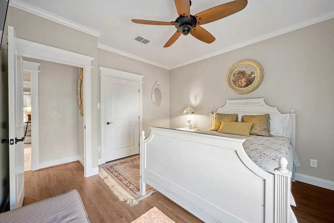
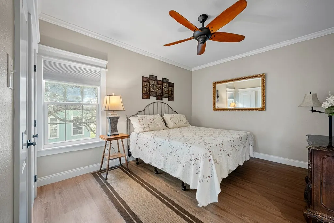
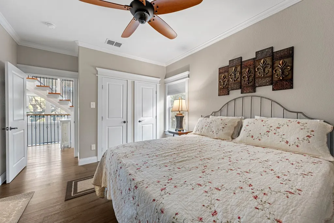
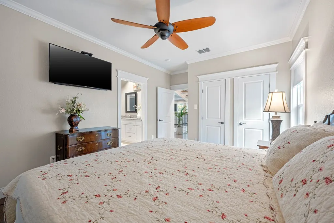
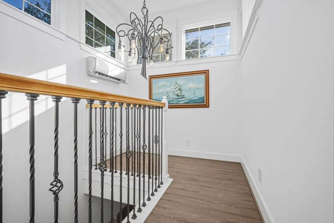
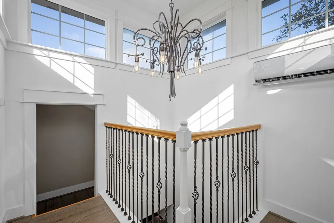
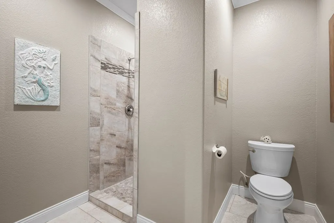
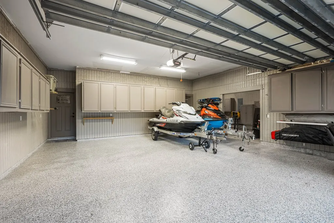
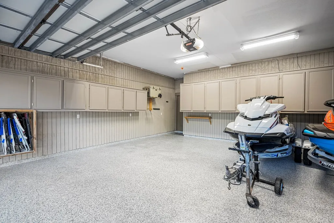
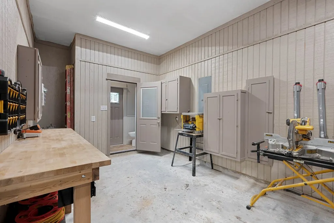
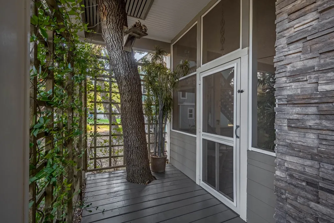
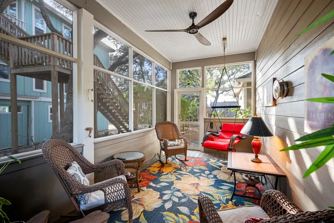
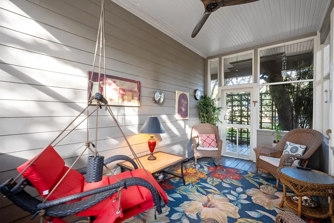
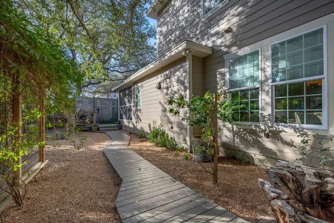
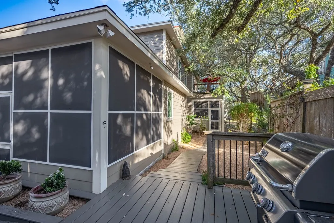
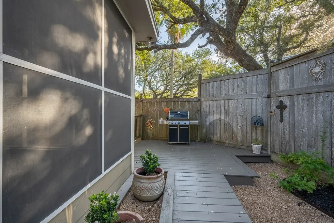
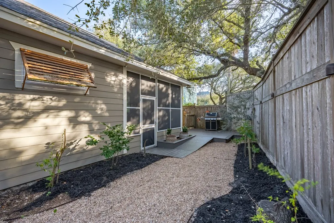
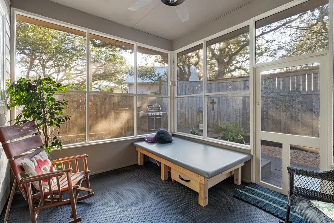
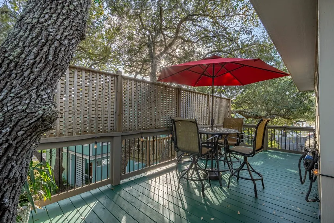
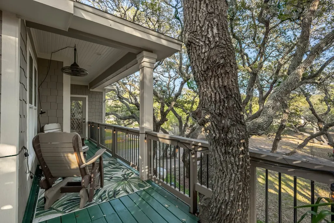
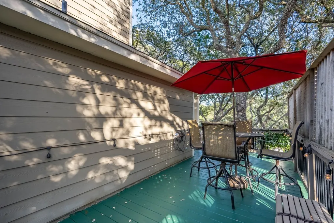
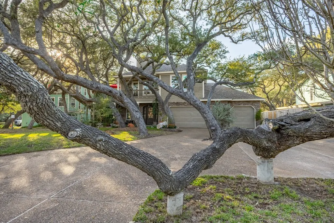
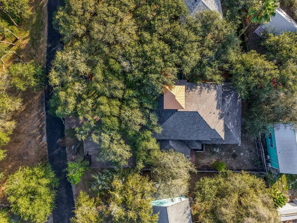
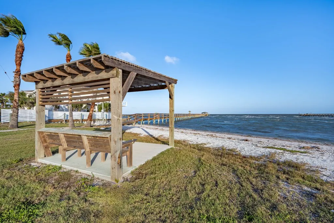
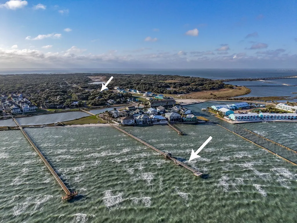
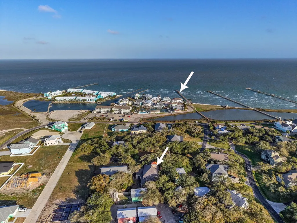
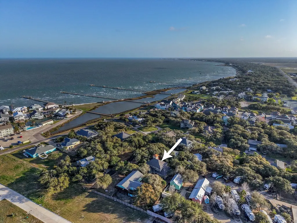
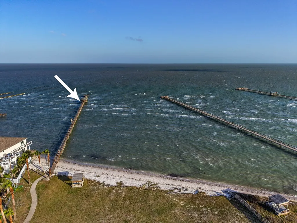
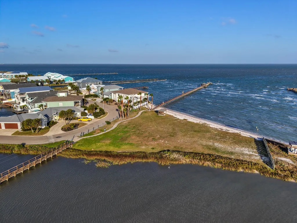
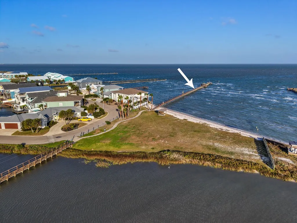
Tucked beneath a canopy of majestic coastal trees in the exclusive Bahamas private subdivision, this exceptional custom-built residence offers a rare opportunity to experience refined coastal living. Residents enjoy the privilege of private beach access and a 500-foot fishing pier, perfect for sunrise views or relaxing evenings watching spectacular coastal sunsets. Designed with both elegance and comfort in mind, the home features 3 bedrooms, 2 baths, and two spacious living areas, all enhanced by soaring ceilings and an abundance of windows that fill the home with natural light while showcasing the serene, tree-filled surroundings. The thoughtfully designed kitchen is appointed with high-end appliances, abundant cabinetry, and generous storage, creating an ideal space for both everyday living and entertaining. Throughout the home, you'll find extensive cabinet space and storage areas, offering exceptional functionality without sacrificing style. Both living levels are designed for entertaining, each featuring its own wet bar. The upstairs living area opens onto a covered porch overlooking the towering trees, providing a peaceful retreat for unwinding or hosting guests while enjoying the coastal breeze. The two screened porches downstairs offer yet another inviting space to relax and take in the tranquil setting. Additional highlights include a workshop and an extra-wide two-car garage, providing ample room for hobbies, tools, and storage. Combining privacy, natural beauty, and exclusive coastal amenities, this remarkable property captures the essence of luxury coastal living along the Texas coast.
| Price History | |
|---|---|
| 3/17/2026 | Listed $1,150,000 |
| 6/24/2026 | 4$1,100,000 |
General Features
| Sewer | Septic Tank |
|---|---|
| Heating | Central,Electric |
| Cooling | Central Air,Electric |
| Utilities | Cable Available,Natural Gas Connected,Utilities On |
| Possession | Close Of Escrow |
| Roof | Composition |
| Appliances | Dishwasher,Built-in Microwave,Built-In Electric Oven,Gas Cooktop,Disposal,Refrigerator,Vented Exhaust Fan,Tankless Water Heater |
| HOA Fee | 700 |
| Garage Spaces | 3 |
| Patio/Porch Features | Covered,Front/Rear Porch,Screened |
| Architectural Style | Traditional |
| Construction Materials | HardiPlank Type,Stone |
| Pets Allowed | No |
| Year Built | 2015 |
| Levels | Three Or More |
| Property Subtype | Single Family Residence |
| Tax Year | 2025 |
| Community Features | Pier-Community |
| Assoc Fee Paid Per | Annually |
| New Construction | false |
| Property Type | Residential |
| HOA | true |
| Attached Garage | true |
| Subdivision Name | Bahamas |
| Garage Y/N | true |
| Full Baths | 2 |
| Status | Active |
| Directions | Hwy 35 N towards Fulton, turn right on Fulton Beach Rd, Right on Bahama subdivision, take slight right house on left. |
| City | Rockport |
| High School District | RFISD |
| Zoning Description | Residential |
| MLS Area | 4-FM1069 to SH188-Dry |
| Lot Size Units | Square Feet |
| Lot Size Square Feet | 10789.7468 |
| Carport Y/N | false |
| Tax Annual Amount | 9867.92 |
| Concessions | Yes |
| Virtual Tour | https://tour.usamls.net/35-Bahama-St-Rockport-TX-78382/unbranded |
| Building Area Units | Square Feet |
| Primary Bedroom Level | Lower |
| Living Area Units | Square Feet |
| Standard Status | Active |
| Occupancy Type | Owner |
| Middle/Junior School District | RFISD |
| Elementary School District | RFISD |
| Legal Description | THE BAHAMAS, LOT 35 |
Interior Features
| Interior Amenities | Ceiling Fan(s),Wired for Data,Raised Ceilings,Wet Bar |
|---|---|
| Flooring | Tile/Terrazzo,Vinyl |
| Fireplace Features | Gas |
| Air Conditioning Y/N | true |
| Heating Y/N | true |
| Window Features | Blinds/Shades |
| Fireplace Y/N | true |
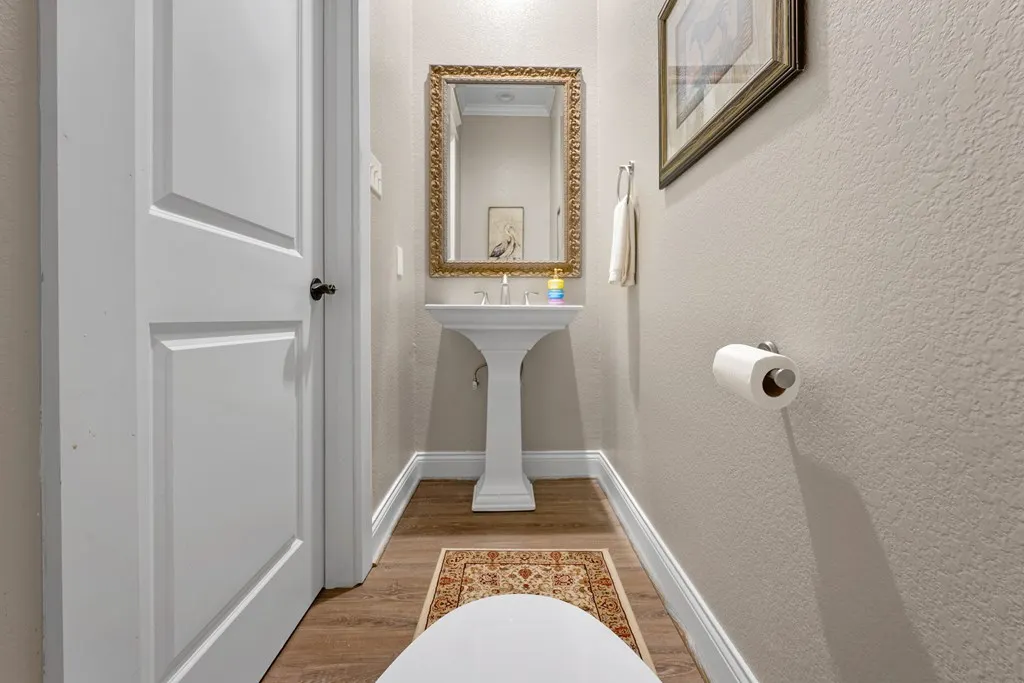
| Half Baths | 1 |
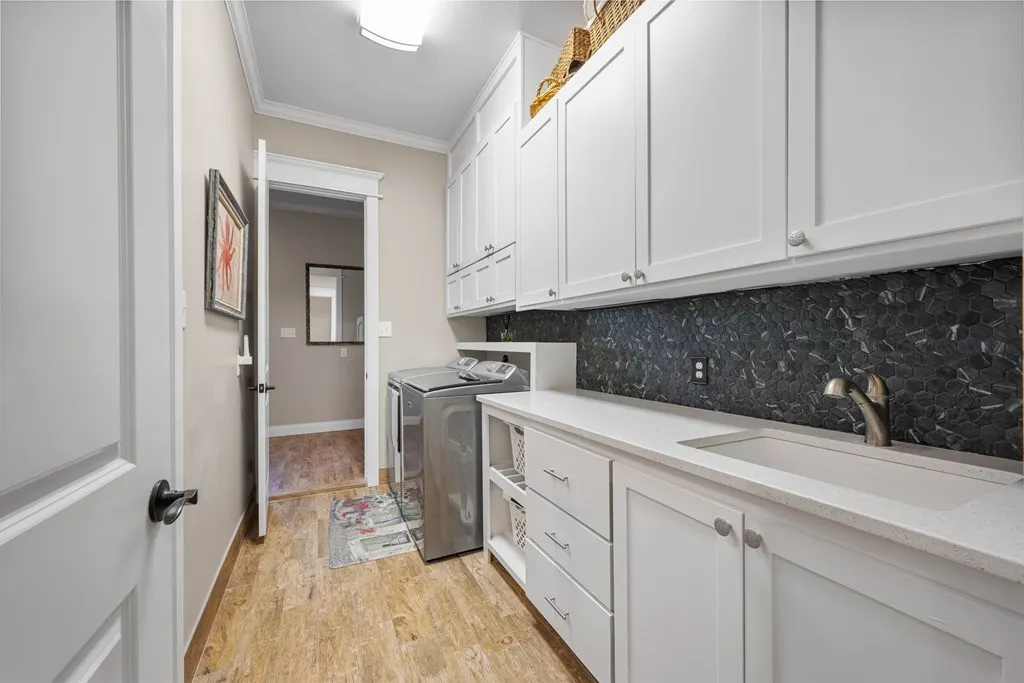
| Laundry Features | Cabinets/Storage,Electric Dryer Hookup,Freezer Space,Inside,Sink,Washer Hookup |
| Total Bedrooms | 3 |
| LivingAreaSource | App District |
| Kitchen Features | Country,Eating Bar,Pantry |
| Total Baths | 3 |
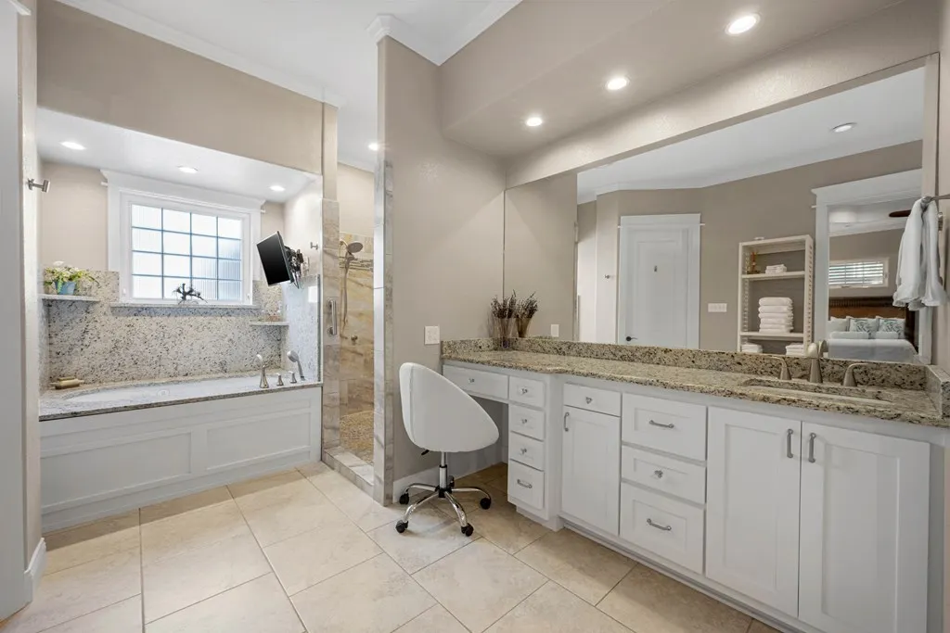
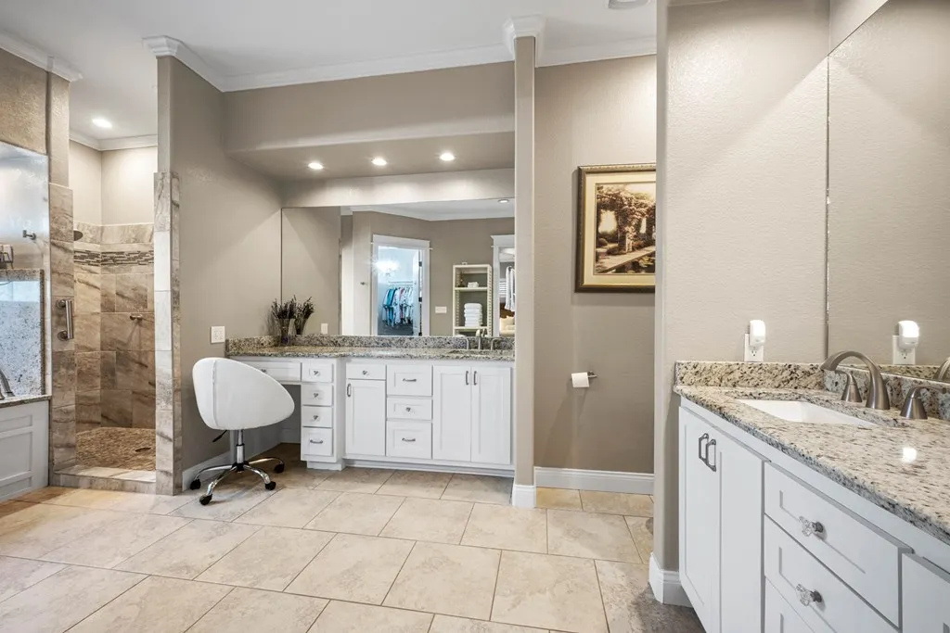
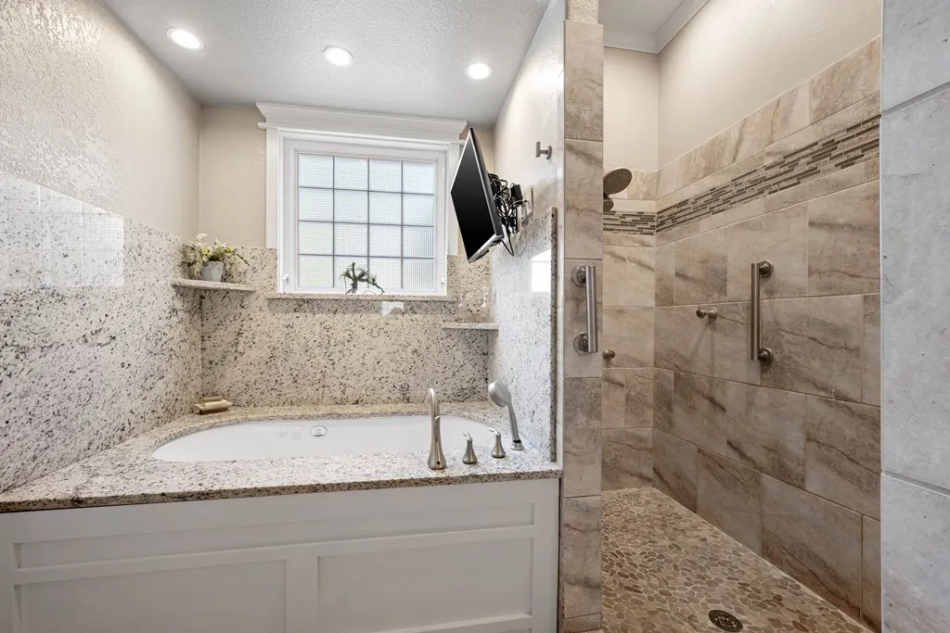
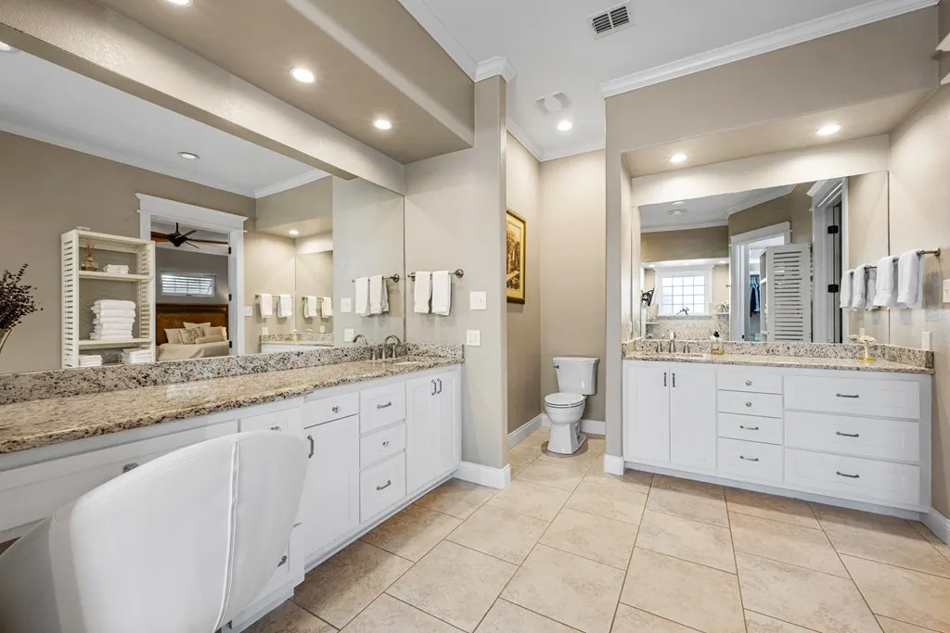
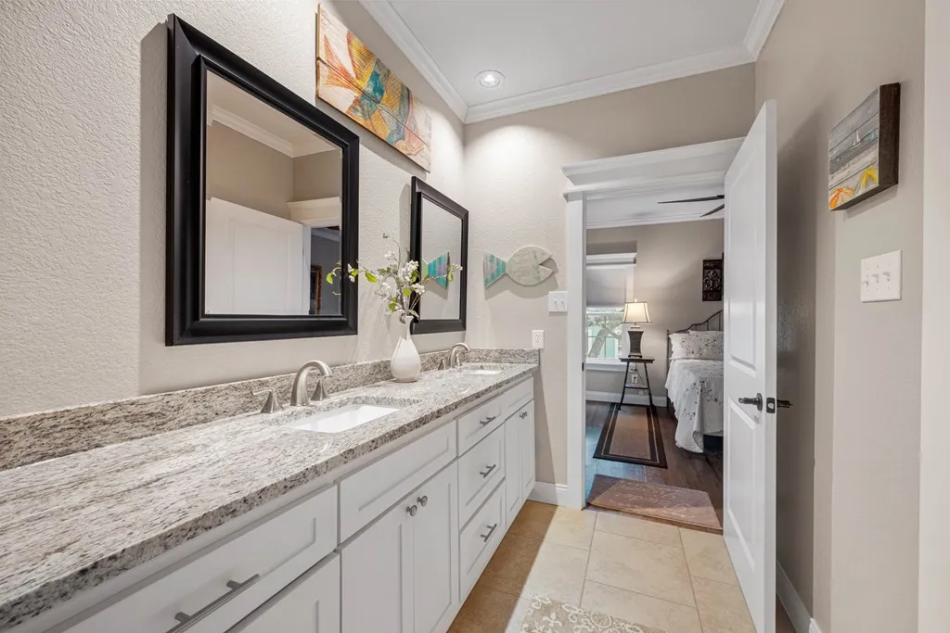
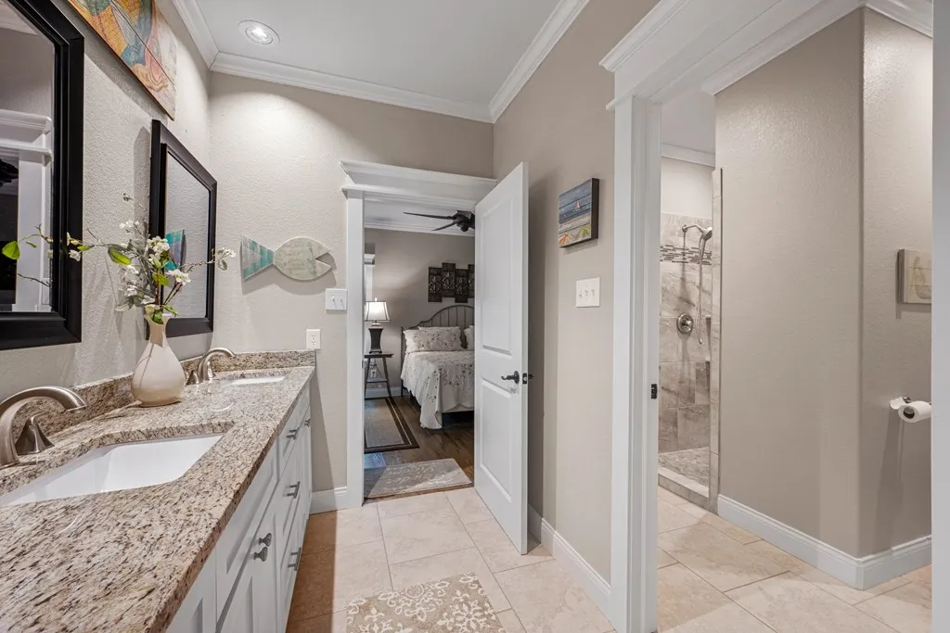
| Primary Bathroom Features | Double Vanity,Full Bath,Separate Shower,Separate Tub,Vanity |
| Living Room Features | 1 Area/Room,Family Room,Vaulted Ceiling(s) |
| Dining Room Features | Kitchen/Dining |
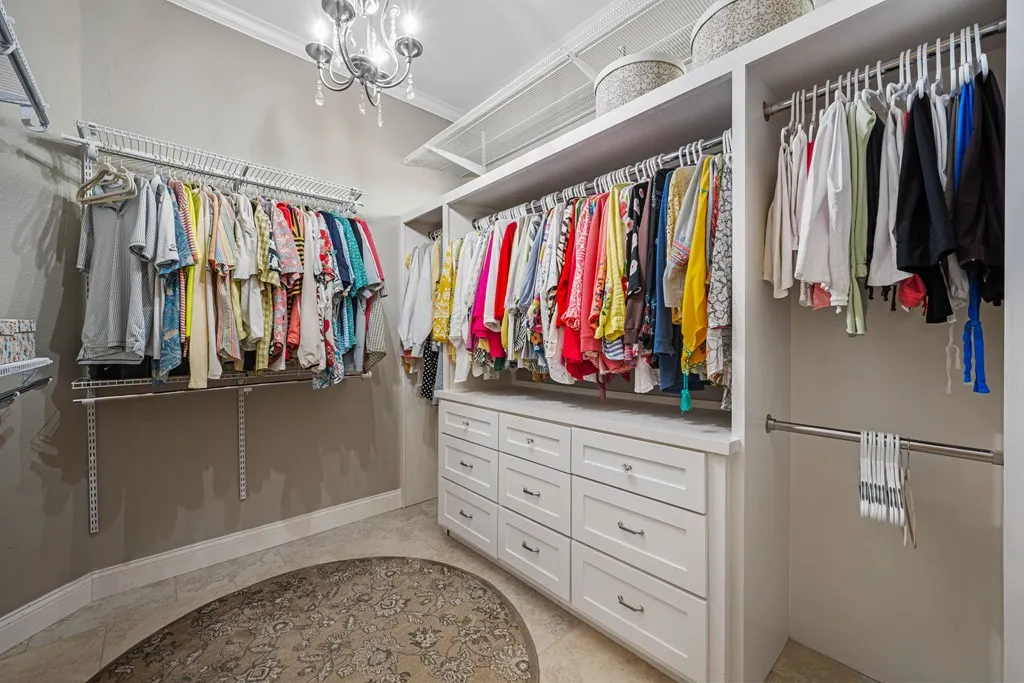
| Primary Bedroom Features | Ceiling Fan(s),Vaulted Ceiling(s),Split Bedrooms,Walk-In Closet(s) |
Exterior Features
| Exterior Amenities | Rain Gutters,Sprinkler System |
|---|---|
| Fencing | Partial,Other |
| Parking Features | Three,Attached |
| Lot Features | Dead End Street,Interior Lot,Landscaped,Wooded |
| Total Parking | 3 |
| Lot Size Area | 10789.7468 |
| Foundation Details | Slab |
| Building Area Total | 3205 |
| Lot Dimensions | 10789.7468 |
| Lot Size Acres | 0.2477 |
| Covered Spaces | 3 |
| Road Frontage Type | Private Road |
Amenities
- Foreclosure
- Views
- Short Sale
- New Construction
- Adult 55+
- Lease To Own
- No HOA Fees
- Furnished
- Primary On Main
- Air Conditioning
- Seller Finance
- Green
- Fixer Upper
- Horse
- Golf
- Fireplace
- Deck
- Garage
- Basement
- Pool
Property vs Single Family Average in 78382
Price
Taxes
Year Built
 South Texas MLS, LLC. All information deemed reliable but not guaranteed. All properties are subject to prior sale, change or withdrawal. Neither listing broker(s) or information provider(s) shall be responsible for any typographical errors, misinformation, misprints and shall be held totally harmless. Listing(s) information is provided for consumer's personal, non-commercial use and may not be used for any purpose other than to identify prospective properties consumers may be interested in purchasing.
 Rockport Area Association of Realtor® All information deemed reliable but not guaranteed. All properties are subject to prior sale, change or withdrawal. Neither listing broker(s) or information provider(s) shall be responsible for any typographical errors, misinformation, misprints and shall be held totally harmless. Listing(s) information is provided for consumer's personal, non-commercial use and may not be used for any purpose other than to identify prospective properties consumers may be
