
Primary on Main
















Address
112 Poquito, Rockport, TX
Price
$ 445,000
Property Attributes
- MLS#150602
- TypeSingle Family
- Listing Status Active
- County34031
- CityRockport
- Area2-Bay N,E,W to FM3036 -S Dry
- NeighborhoodSpanish Woods Estates
- Zip78382
- StyleRanch, Traditional
- Year Built1993
- Taxes$ 6042
- Price$ 445,000
- Bedrooms4
- Full Bathrooms3
- Half Bathrooms0
- Sqr Footage2224
- Lot Size0.3181 Acres
Data Source:
Rockport MLS (Rockport Area Association of REALTORS®)
Property Description
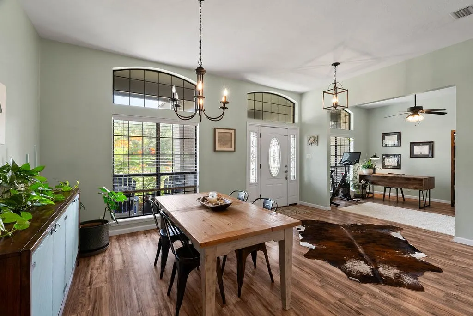
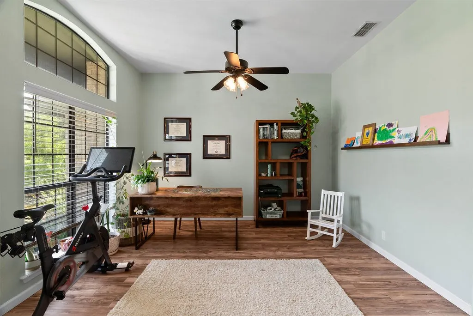
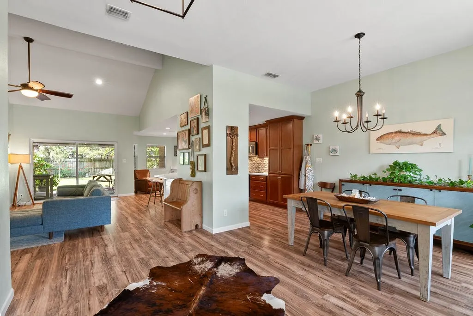
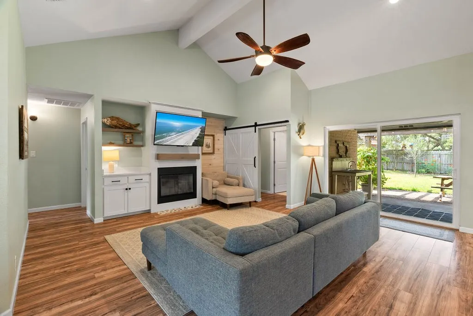
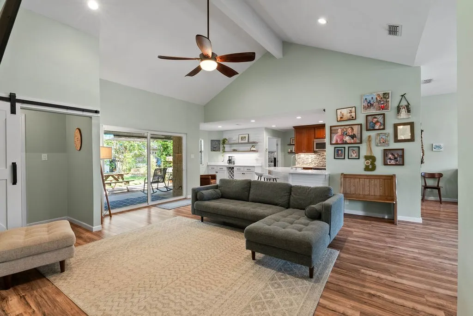
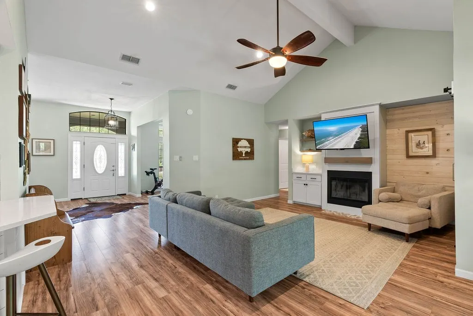
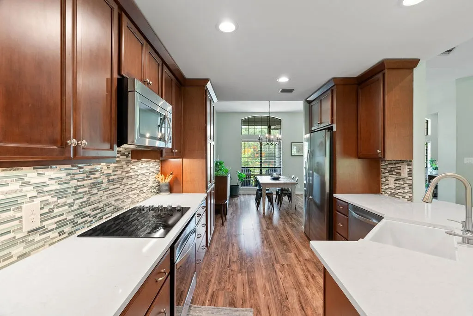
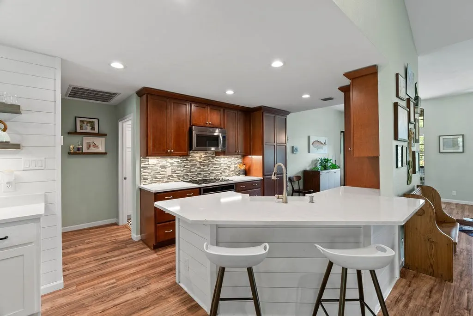
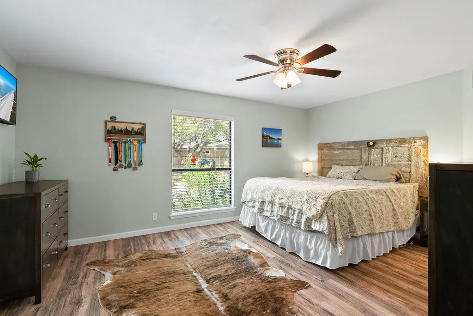
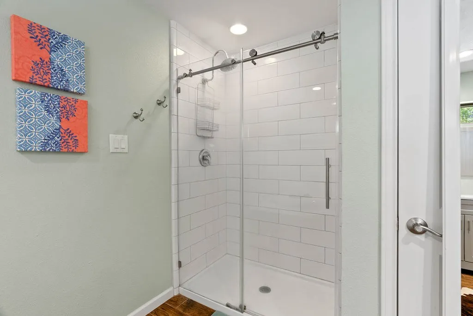
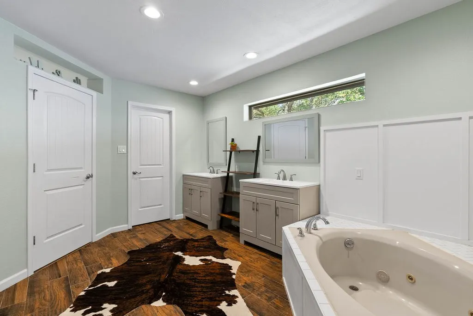
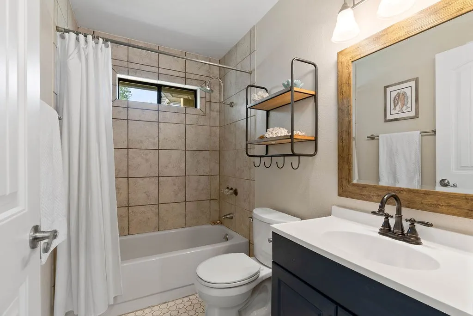
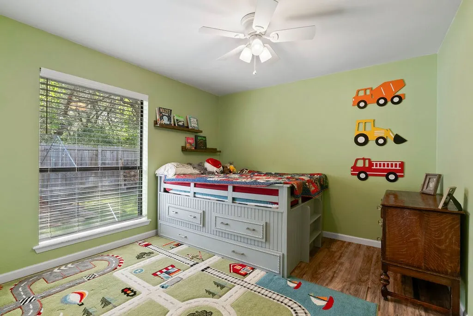
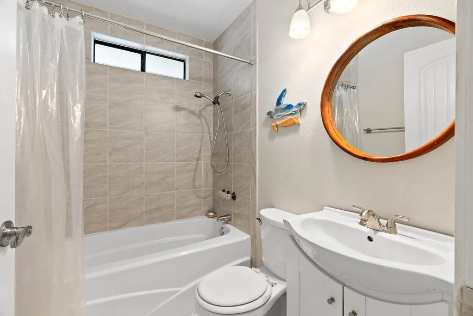
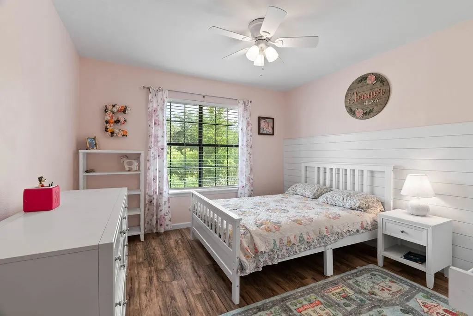
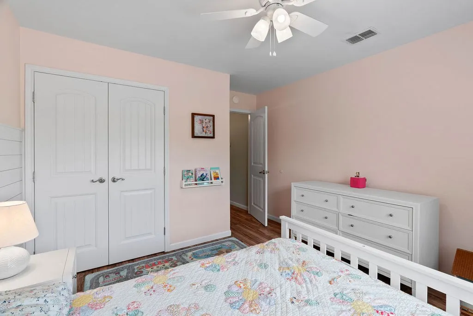
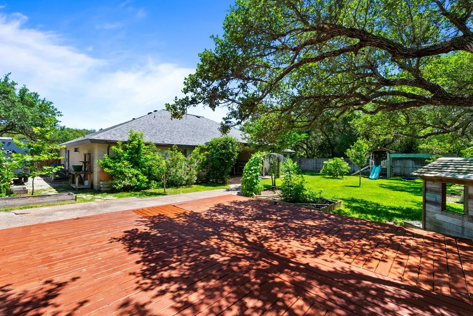
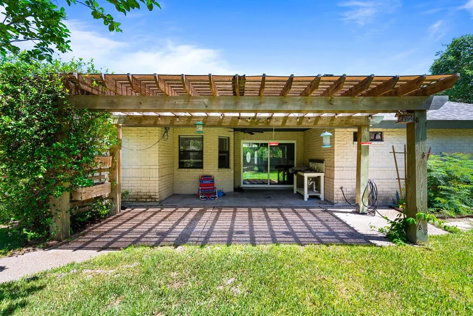
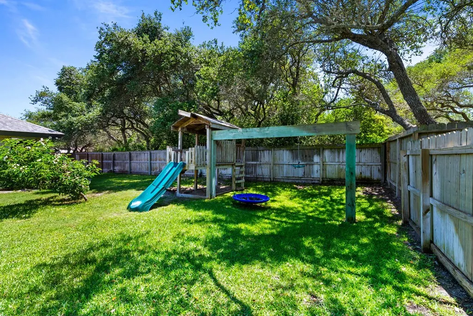
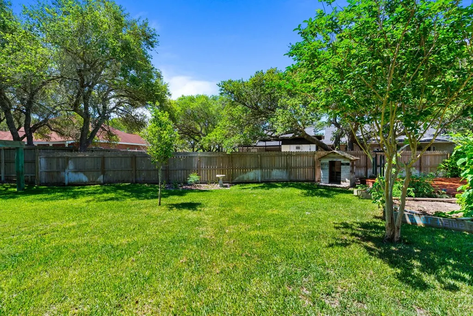
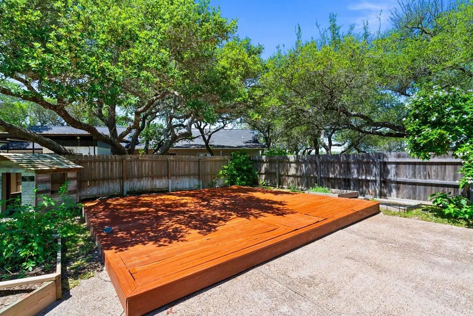
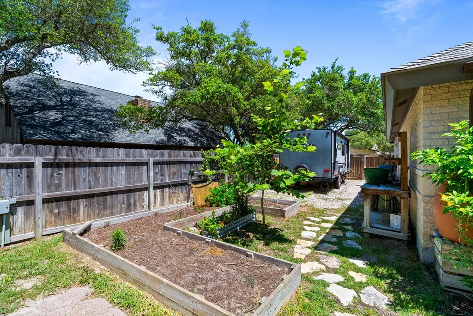
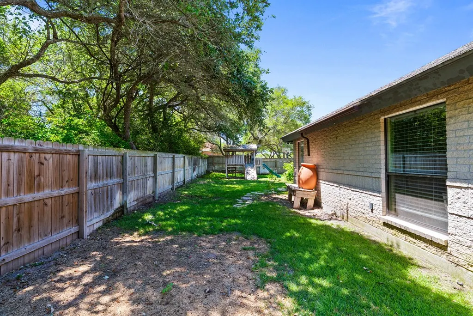
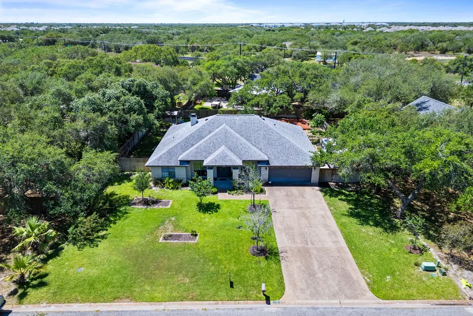
Welcome to 112 Poquito, a beautifully remodeled home nestled in the highly sought-after Spanish Woods subdivision. Situated on just over one-third of an acre, this thoughtfully updated residence offers both functionality and style, with room to spread out and enjoy the coastal lifestyle. Step inside to discover a spacious open floor plan that seamlessly connects the large living area, breakfast nook, and a modernized kitchen, perfect for entertaining or relaxed daily living. The kitchen features contemporary finishes, ample counter space, and plenty of storage—ideal for any home chef. In addition to the open living spaces, the home includes a formal dining room for gatherings and a dedicated office or study, offering flexibility for remote work, hobbies, or a quiet retreat. On one side of the home, you'll find three comfortable guest bedrooms and two full bathrooms, each tastefully finished. The added barn door creates a mother-in-law quarter so that guests have complete privacy. On the opposite wing, the spacious primary suite serves as a private oasis with a large walk-in closet, and a well-appointed ensuite bath featuring both a soaking tub and a separate walk-in shower. A completely remodeled laundry room also boasts a drop zone. Step outside to your expansive backyard, complete with a thriving garden and plenty of space to relax or entertain. Whether you're enjoying a sunny afternoon, planning your next outdoor project, or simply taking in the peace and quiet, the outdoor space has something for everyone. There's also ample room to park your RV, making this home ideal for adventurers. The attached garage offers excellent storage solutions and is perfect for tinkering, tools, or weekend projects. Located in the heart of Rockport's desirable Spanish Woods neighborhood, this move-in-ready home combines comfort, charm, and versatility all in one. Located on a dead end street, so no through traffic. There's a 30amp RV outlet, too!
| Price History | |
|---|---|
| 2/18/2026 | Listed $525,000 |
| 4/17/2026 | 3$510,000 |
| 5/8/2026 | 3$495,000 |
| 7/23/2026 | 4$475,000 |
| 8/21/2026 | 6$445,000 |
General Features
| Heating | Central,Electric |
|---|---|
| Cooling | Central Air,Electric |
| Utilities | All Electric |
| Possession | Close Of Escrow |
| Roof | Composition |
| Appliances | Dishwasher,Built-In Electric Oven,Disposal,Microwave |
| Garage Spaces | 2 |
| Patio/Porch Features | Covered |
| Architectural Style | Ranch,Traditional |
| Construction Materials | Brick Veneer |
| Pets Allowed | Yes |
| Year Built | 1993 |
| Levels | One |
| Property Subtype | Single Family Residence |
| Tax Year | 2025 |
| Community Features | RV / Boat Storage |
| New Construction | false |
| Property Type | Residential |
| Attached Garage | true |
| Subdivision Name | Spanish Woods Estates |
| Garage Y/N | true |
| Full Baths | 3 |
| Status | Active |
| Directions | FM 3036 Right into Spanish Woods, Right on Poquito |
| City | Rockport |
| High School District | RFISD |
| Zoning Description | R1 |
| MLS Area | 2-Bay N,E,W to FM3036 -S Dry |
| Lot Size Units | Square Feet |
| Lot Size Square Feet | 13855 |
| Carport Y/N | false |
| Tax Annual Amount | 6042.81 |
| Virtual Tour | https://tour.usamls.net/112-Poquito-Rockport-TX-78382/unbranded |
| Structure Type | Down Flat |
| Building Area Units | Square Feet |
| Primary Bedroom Level | Lower |
| Living Area Units | Square Feet |
| Standard Status | Active |
| Occupancy Type | Owner |
| Middle/Junior School District | RFISD |
| Elementary School District | RFISD |
| Legal Description | SPANISH WOODS EST #1, BLOCK 1, LOT 141 |
Interior Features
| Interior Amenities | Ceiling Fan(s),Raised Ceilings |
|---|---|
| Flooring | Tile/Terrazzo,Vinyl |
| Fireplace Features | Wood Burning,Yes |
| Air Conditioning Y/N | true |
| Heating Y/N | true |
| Window Features | Blinds/Shades |
| Fireplace Y/N | true |
| Laundry Features | Cabinets/Storage,Electric Dryer Hookup,Washer Hookup |
| Total Bedrooms | 4 |
| LivingAreaSource | App District |
| Kitchen Features | Country,Eating Bar |
| Total Baths | 3 |
| Primary Bathroom Features | Double Vanity,Full Bath,Separate Shower |
| Living Room Features | 1 Area/Room |
| Dining Room Features | Formal/Separate |
| Primary Bedroom Features | Ceiling Fan(s),Walk-In Closet(s) |
Exterior Features
| Exterior Amenities | Garden,Sprinkler System |
|---|---|
| Fencing | Full,Wood |
| Parking Features | Two,Attached,Garage Door Opener |
| Lot Features | Interior Lot,Landscaped,Wooded |
| Total Parking | 2 |
| Lot Size Area | 13855 |
| Foundation Details | Slab |
| Building Area Total | 2224 |
| Lot Dimensions | 13855 |
| Lot Size Acres | 0.3181 |
| Covered Spaces | 2 |
Amenities
- Foreclosure
- Views
- Short Sale
- New Construction
- Adult 55+
- Lease To Own
- No HOA Fees
- Furnished
- Primary On Main
- Air Conditioning
- Seller Finance
- Green
- Fixer Upper
- Horse
- Golf
- Fireplace
- Deck
- Garage
- Basement
- Pool
Property vs Single Family Average in 78382
Price
Taxes
Year Built
 South Texas MLS, LLC. All information deemed reliable but not guaranteed. All properties are subject to prior sale, change or withdrawal. Neither listing broker(s) or information provider(s) shall be responsible for any typographical errors, misinformation, misprints and shall be held totally harmless. Listing(s) information is provided for consumer's personal, non-commercial use and may not be used for any purpose other than to identify prospective properties consumers may be interested in purchasing.
 Rockport Area Association of Realtor® All information deemed reliable but not guaranteed. All properties are subject to prior sale, change or withdrawal. Neither listing broker(s) or information provider(s) shall be responsible for any typographical errors, misinformation, misprints and shall be held totally harmless. Listing(s) information is provided for consumer's personal, non-commercial use and may not be used for any purpose other than to identify prospective properties consumers may be
